A complete reimagining of a beloved beach house, gutted to the studs and rebuilt around the real demands of a family of seven living one block from the ocean.

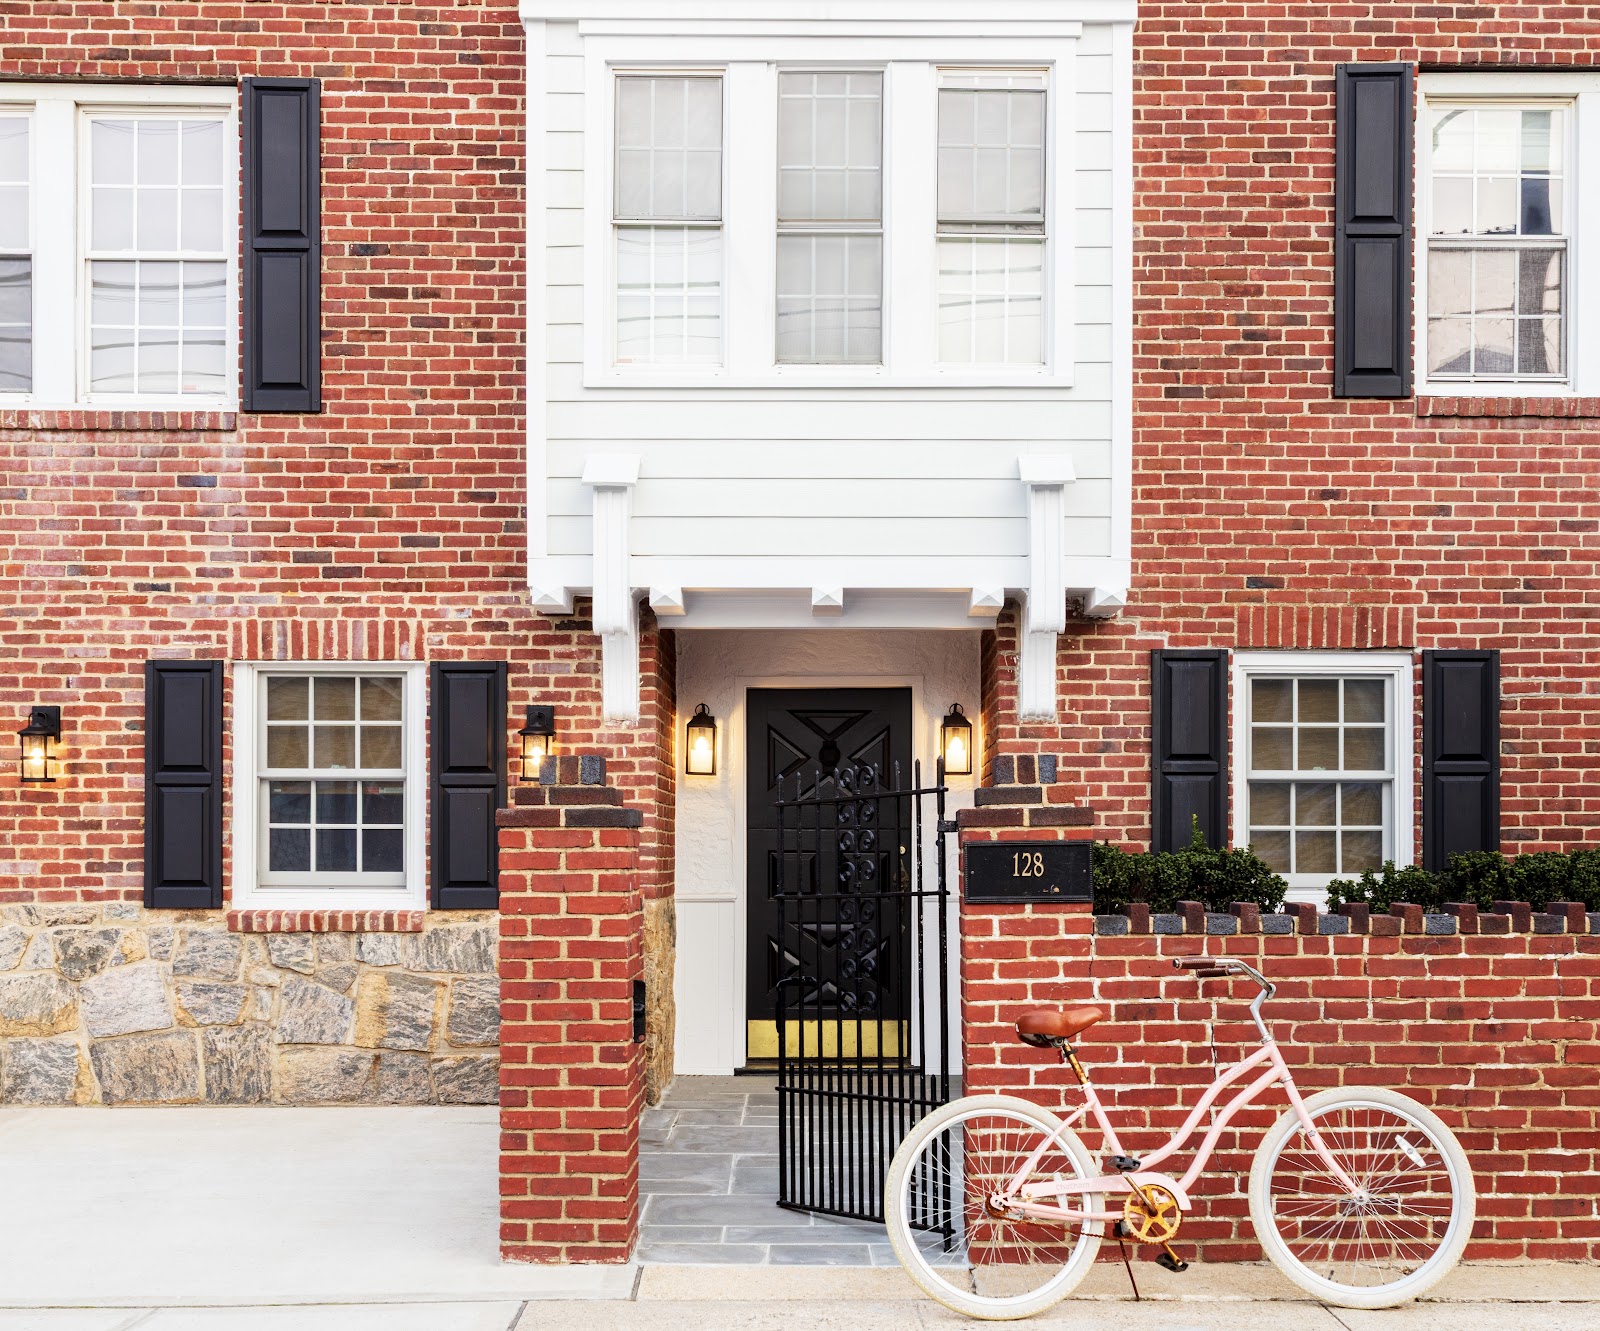
Point Lookout is the kind of place where everyone knows everyone. It’s a small barrier island community at the edge of Nassau County, modest in scale, fiercely loved, and deeply tied to the water. The family who lives here has five kids, two parents, and a white bicycle leaning against the gate. They’d been in the house for years. They knew every creak in the floor. And yet the house wasn’t working.
The kitchen was on the second floor. There was no mudroom, no place to drop wet towels and cleats and surfboards when you came in from the beach. There weren’t enough bathrooms. The walls that divided the first floor made the space feel closed and small, exactly wrong for a family that wanted to be together, not sorted into separate rooms. The house had good bones, a strong exterior, and a community that made it worth fighting for. What it needed was a complete rethinking of how it functioned.
The entire first floor was reorganized. Walls came down. The kitchen moved to grade, opening directly into the dining room and living room so that all seven members of the family, and the extended family that follows them everywhere, could occupy the same space without losing one another. A mudroom landed near the back entry, sized for the reality of five kids in sports. Laundry went to the first floor too, because beach life means towels and swimsuits cycling constantly, and walking three flights to do it is a tax no one should pay. Upstairs, three bathrooms were added to serve bedrooms that finally had enough of them.
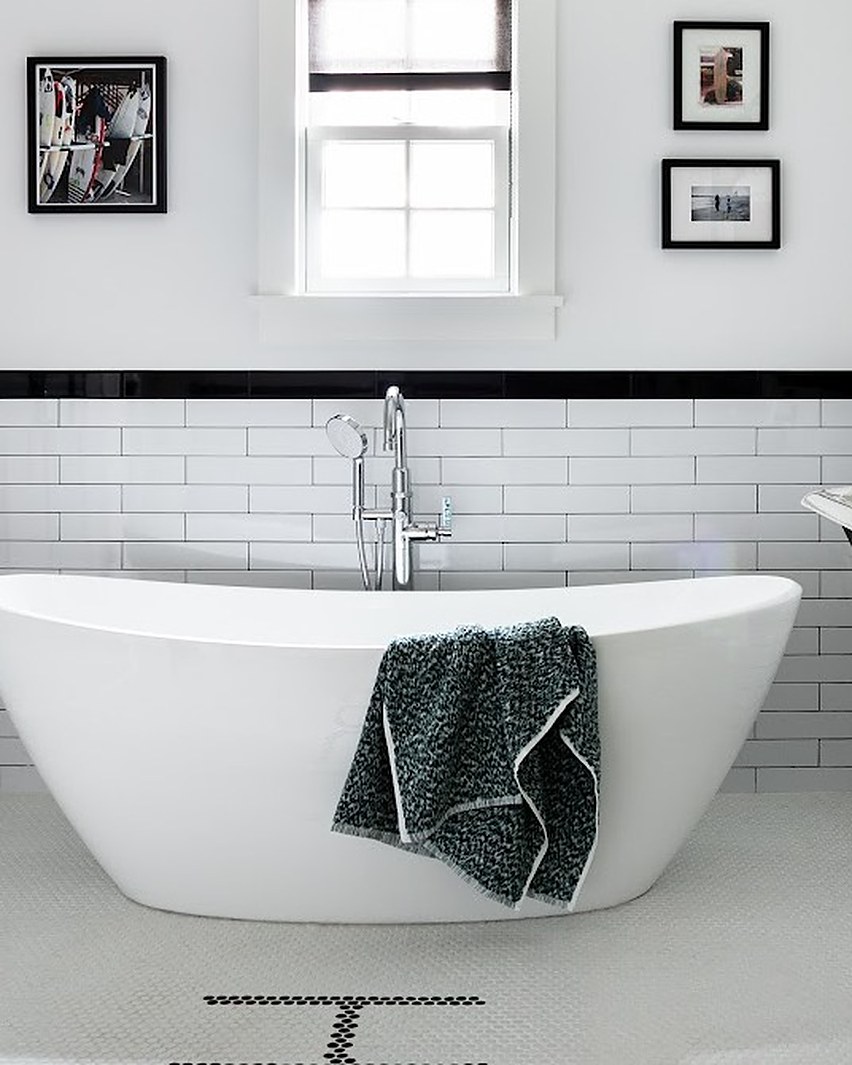
Materials were chosen the way you choose gear for a place like this, for what they can take, not just how they look. The first-floor flooring is a wood-look tile selected specifically for durability in a salt-air, wet-foot environment. White oak picks up on the stairs and upper floors, calibrated to read as a single continuous material through the house. Shiplap lines the walls, not as decoration but as protection, a surface that can take a knock and still look right. Quartz countertops throughout, because five children and a working kitchen require surfaces that don’t require apology. In one of the bathrooms, the tile inlay spells out a single word: Beach. It was that kind of house.
When the family moved back in after a year away, they said they loved it. Not that it was beautiful, though it is, but that they loved it. That’s the difference between a house that photographs well and one that actually holds a family.
What we heard
The house was beautiful and the town was tight-knit, but nothing about the layout allowed this family to actually live here. The kitchen was on the wrong floor, the walls closed everything off, and there wasn’t a bathroom to spare.




Materials
Wood-look porcelain tile, white oak, shiplap, black quartz, walnut-stained cabinetry, natural woven pendants, aged brass hardware
What we heard
The house was beautiful and the town was tight-knit, but nothing about the layout allowed this family to actually live here. The kitchen was on the wrong floor, the walls closed everything off, and there wasn’t a bathroom to spare.
Point Lookout is the kind of place where everyone knows everyone. It’s a small barrier island community at the edge of Nassau County, modest in scale, fiercely loved, and deeply tied to the water. The family who lives here has five kids, two parents, and a white bicycle leaning against the gate. They’d been in the house for years. They knew every creak in the floor. And yet the house wasn’t working.
The kitchen was on the second floor. There was no mudroom, no place to drop wet towels and cleats and surfboards when you came in from the beach. There weren’t enough bathrooms. The walls that divided the first floor made the space feel closed and small, exactly wrong for a family that wanted to be together, not sorted into separate rooms. The house had good bones, a strong exterior, and a community that made it worth fighting for. What it needed was a complete rethinking of how it functioned.
The entire first floor was reorganized. Walls came down. The kitchen moved to grade, opening directly into the dining room and living room so that all seven members of the family, and the extended family that follows them everywhere, could occupy the same space without losing one another. A mudroom landed near the back entry, sized for the reality of five kids in sports. Laundry went to the first floor too, because beach life means towels and swimsuits cycling constantly, and walking three flights to do it is a tax no one should pay. Upstairs, three bathrooms were added to serve bedrooms that finally had enough of them.
Materials were chosen the way you choose gear for a place like this, for what they can take, not just how they look. The first-floor flooring is a wood-look tile selected specifically for durability in a salt-air, wet-foot environment. White oak picks up on the stairs and upper floors, calibrated to read as a single continuous material through the house. Shiplap lines the walls, not as decoration but as protection, a surface that can take a knock and still look right. Quartz countertops throughout, because five children and a working kitchen require surfaces that don’t require apology. In one of the bathrooms, the tile inlay spells out a single word: Beach. It was that kind of house.
When the family moved back in after a year away, they said they loved it. Not that it was beautiful, though it is, but that they loved it. That’s the difference between a house that photographs well and one that actually holds a family.