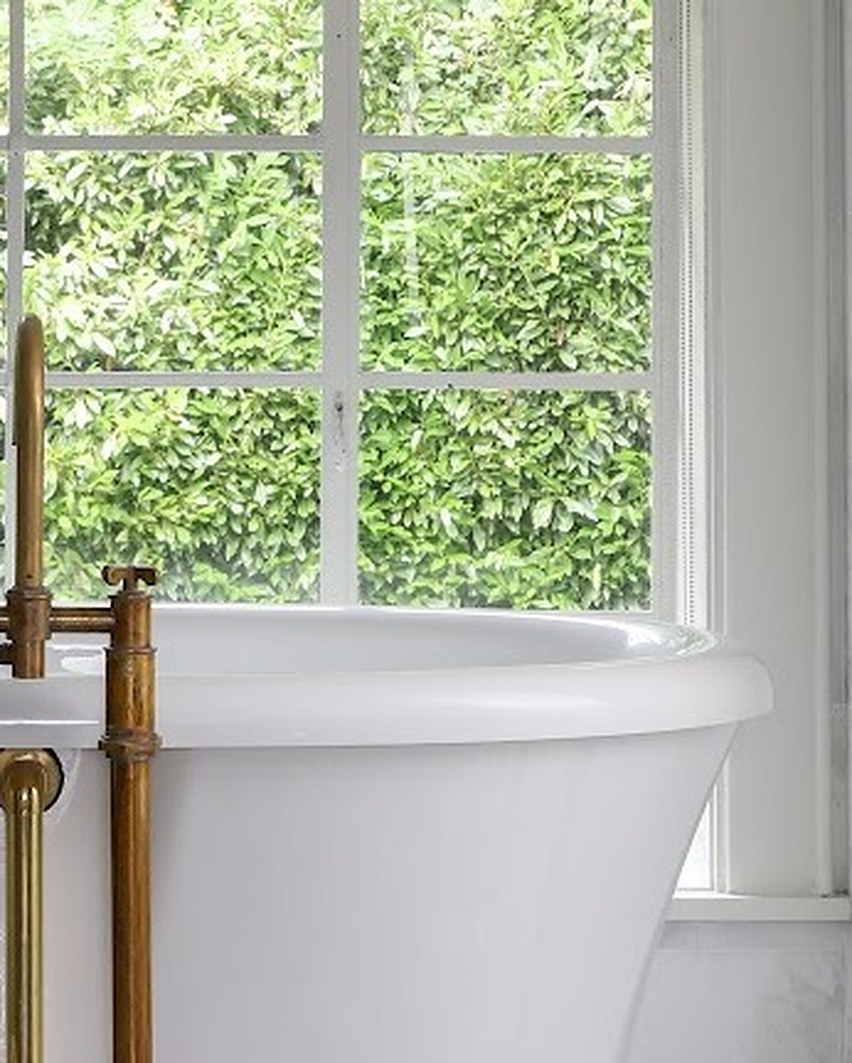
A 1907 Gilded Age carriage house on Long Island’s Gold Coast, brought forward in time without surrendering an hour of its history.

The Ontare Estate carriage house was designed in 1907 by G. Clinton Mackenzie, complementing a main house by Carrère & Hastings, apprentices of McKim, Mead & White, trained in Paris in the Beaux-Arts tradition. When Jamie Morgan first walked through its original barn doors, the house announced itself immediately: 12-foot ceilings, a cupola soaring 30 to 40 feet overhead, original beams darkened with more than a century of use, and a cobblestone courtyard that still carried the weight of carriages and men in top hats. The bones were extraordinary. The question was never whether to preserve them. It was how to make space for a family to actually live inside them.
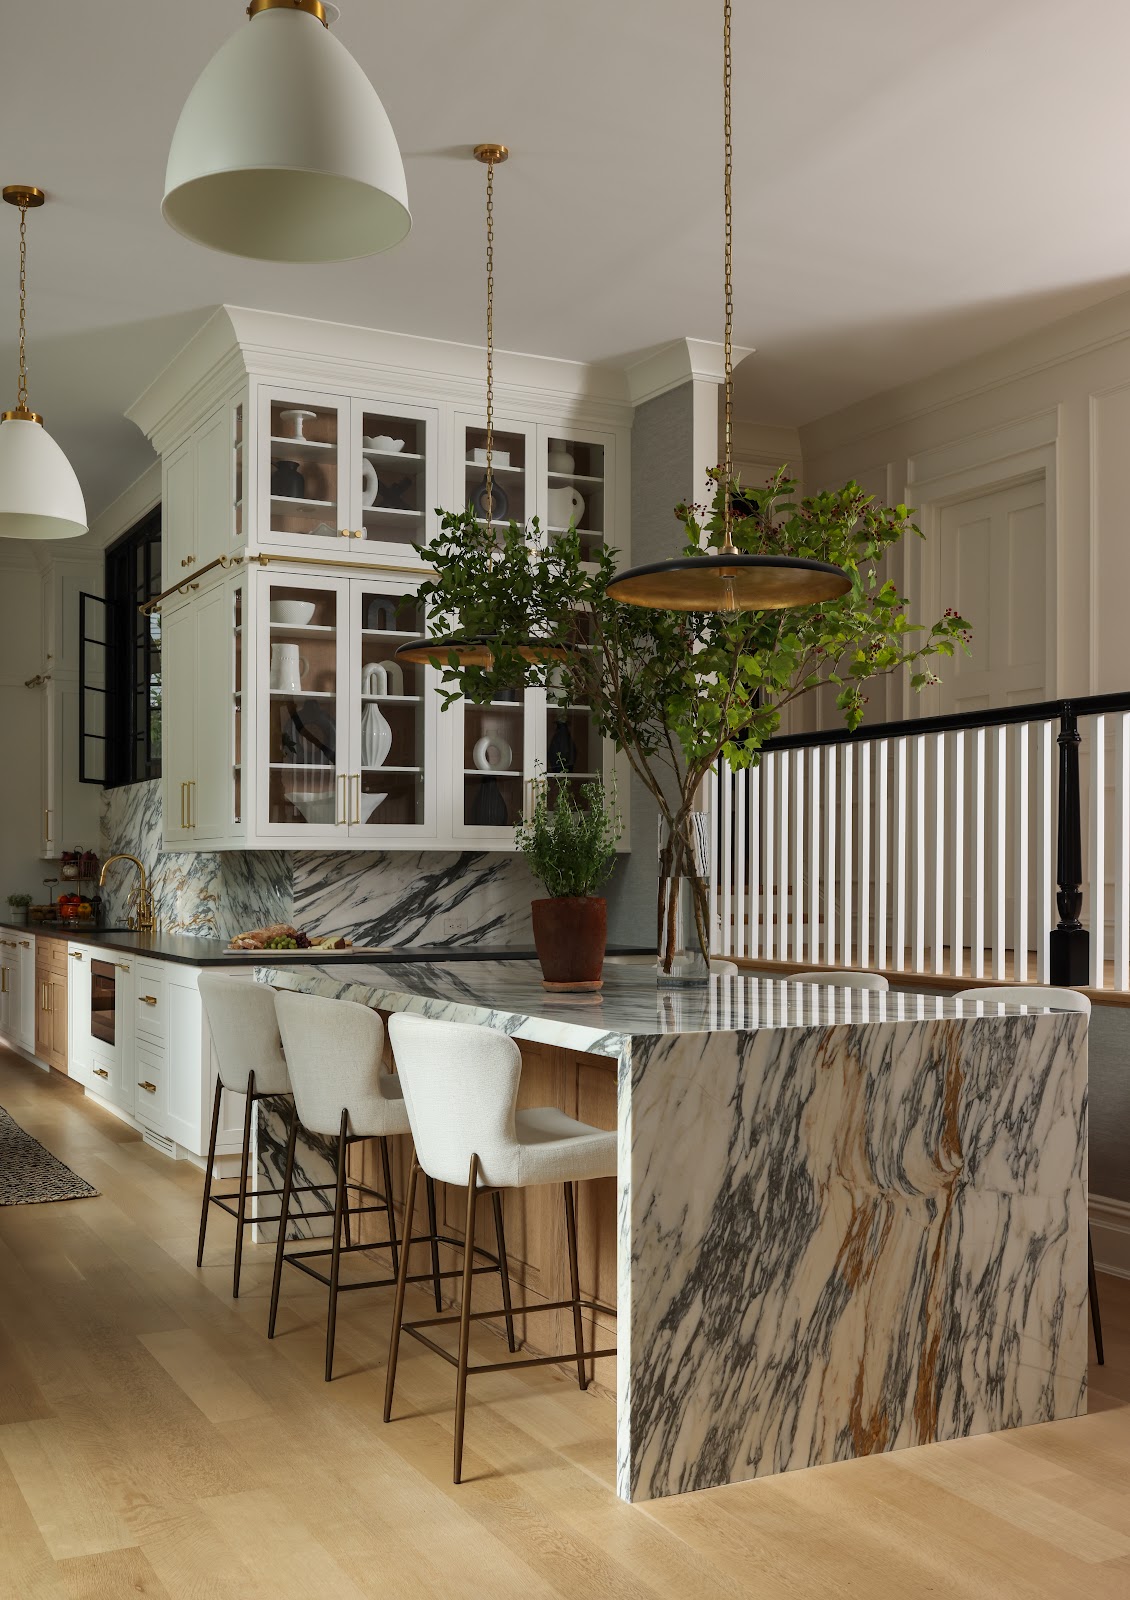
The kitchen was the project’s central problem and its ultimate unlock. A 30-foot galley, narrow, unworkable, with no island and no gathering point, sat at the heart of a home that deserved better. The team worked through more than half a dozen configurations before landing on the answer: push the wall back, open the space, and anchor it with a full island. When the wall came down and the railing was set between the kitchen and the living room below, the house exhaled. The sightline opened. The original cast iron window, preserved and restored above the kitchen, remained, quietly watching over everything from above.
Every material decision was made in conversation with what was already there. Arabescato Antico marble for the island and backsplash, dramatic, geological, unapologetically alive. A custom Venetian plaster hood scaled to the height of the room. Unlacquered brass fixtures that will age alongside the house. Fine Paints of Europe on the railings, ceilings, and doors, a finish with enough depth to hold its own against 117 years of character. A library ladder on a brass rail, because the 12-foot ceilings demanded it and because it belongs here. These weren’t decorative choices. They were commitments to the standard the house had already set.
The renovation was comprehensive, new Marvin windows throughout, radiant heat beneath new wood floors, updated mechanical systems, but none of it shows. What shows is the dining room with its original ceiling beams intact overhead, the dark entry barn doors still on their original hardware, the cobblestone courtyard visible through iron-grid windows, the butler’s pantry glowing in deep green behind its arched doorway. The house was brought forward in time without being asked to forget where it came from.
Stand in the kitchen now and you can still feel the scale of the original structure pressing down from above, and the warmth of a room that finally works pressing back up from below. The carriage house didn’t need to be saved. It needed someone willing to listen to it long enough to understand what it already was.
What we heard
The space wasn’t asking to be redesigned. It was asking to be heard: every beam, every barn door, every soaring cupola already knew what it wanted to be.





Materials
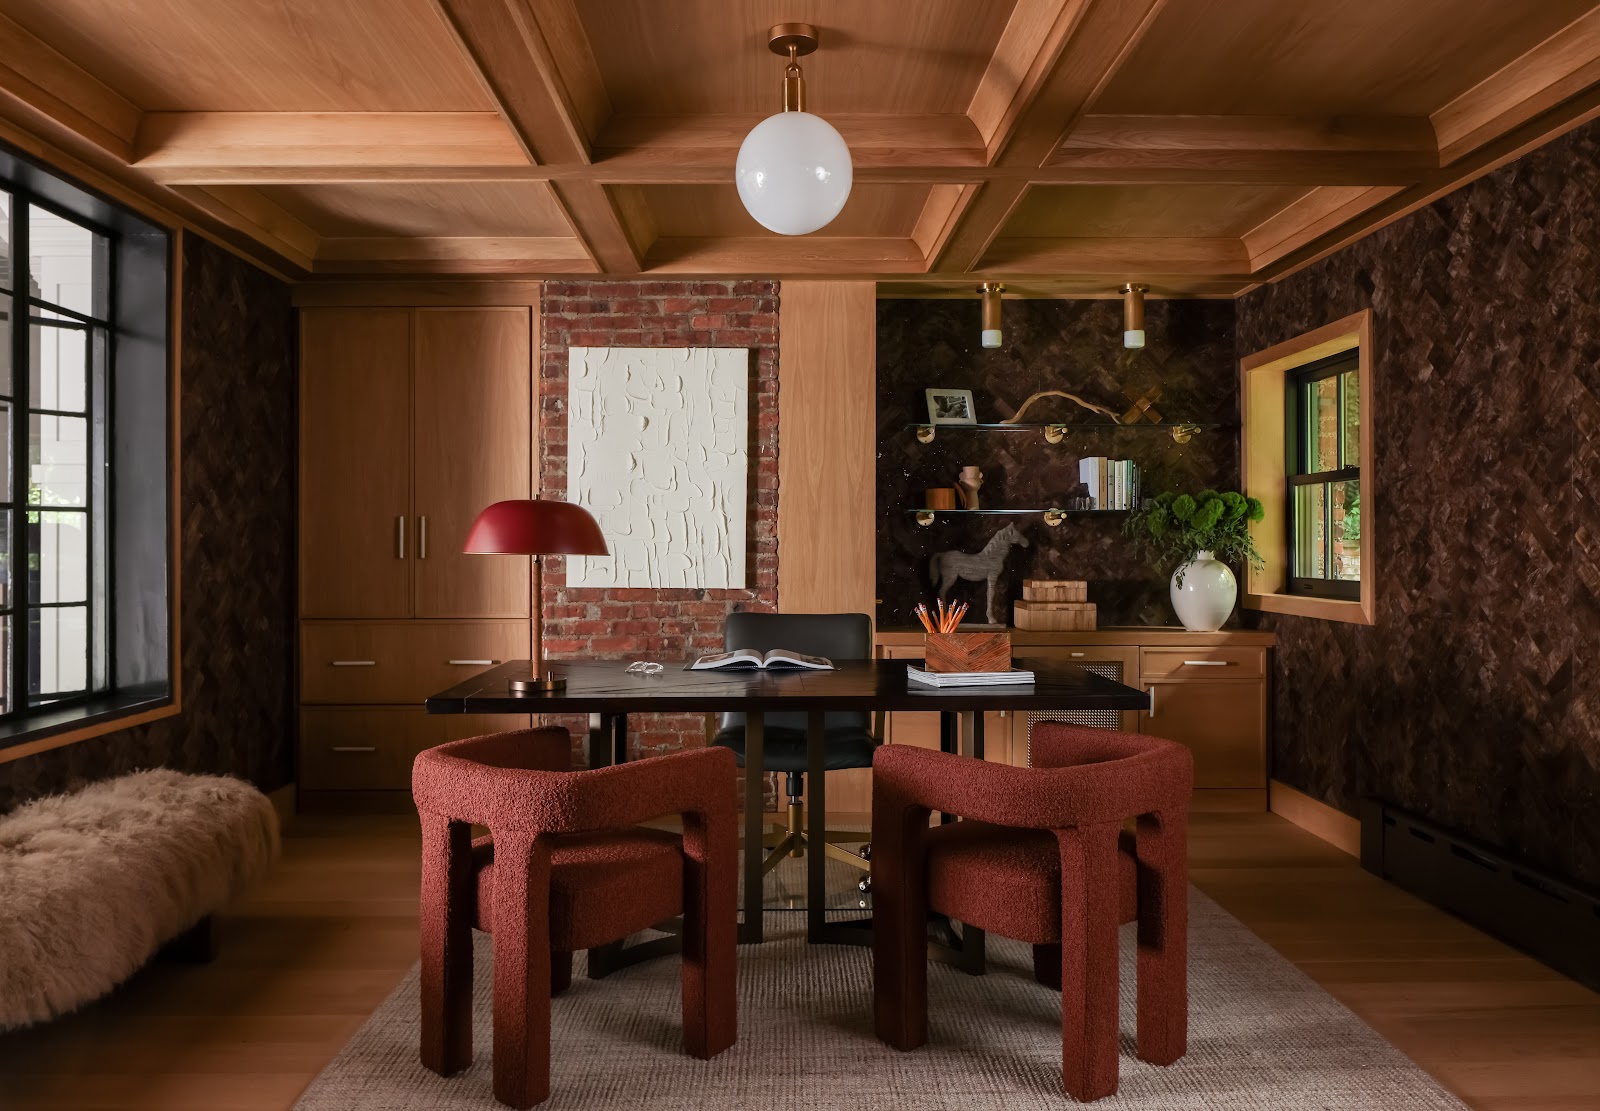
Arabescato Antico marble, custom Venetian plaster, unlacquered brass, Fine Paints of Europe, original cast iron, Vermont leather granite, white oak cabinetry
What we heard
The space wasn’t asking to be redesigned. It was asking to be heard: every beam, every barn door, every soaring cupola already knew what it wanted to be.
The Ontare Estate carriage house was designed in 1907 by G. Clinton Mackenzie, complementing a main house by Carrère & Hastings, apprentices of McKim, Mead & White, trained in Paris in the Beaux-Arts tradition. When Jamie Morgan first walked through its original barn doors, the house announced itself immediately: 12-foot ceilings, a cupola soaring 30 to 40 feet overhead, original beams darkened with more than a century of use, and a cobblestone courtyard that still carried the weight of carriages and men in top hats. The bones were extraordinary. The question was never whether to preserve them. It was how to make space for a family to actually live inside them.
The kitchen was the project’s central problem and its ultimate unlock. A 30-foot galley, narrow, unworkable, with no island and no gathering point, sat at the heart of a home that deserved better. The team worked through more than half a dozen configurations before landing on the answer: push the wall back, open the space, and anchor it with a full island. When the wall came down and the railing was set between the kitchen and the living room below, the house exhaled. The sightline opened. The original cast iron window, preserved and restored above the kitchen, remained, quietly watching over everything from above.
Every material decision was made in conversation with what was already there. Arabescato Antico marble for the island and backsplash, dramatic, geological, unapologetically alive. A custom Venetian plaster hood scaled to the height of the room. Unlacquered brass fixtures that will age alongside the house. Fine Paints of Europe on the railings, ceilings, and doors, a finish with enough depth to hold its own against 117 years of character. A library ladder on a brass rail, because the 12-foot ceilings demanded it and because it belongs here. These weren’t decorative choices. They were commitments to the standard the house had already set.
The renovation was comprehensive, new Marvin windows throughout, radiant heat beneath new wood floors, updated mechanical systems, but none of it shows. What shows is the dining room with its original ceiling beams intact overhead, the dark entry barn doors still on their original hardware, the cobblestone courtyard visible through iron-grid windows, the butler’s pantry glowing in deep green behind its arched doorway. The house was brought forward in time without being asked to forget where it came from.
Stand in the kitchen now and you can still feel the scale of the original structure pressing down from above, and the warmth of a room that finally works pressing back up from below. The carriage house didn’t need to be saved. It needed someone willing to listen to it long enough to understand what it already was.