
Built on a point overlooking the Long Island Sound, this Huntington Bay home was designed from the ground up to be the place an entire family comes back to.
The property announced itself immediately. A point of land jutting into Huntington Bay, water visible in nearly every direction, the kind of site that doesn't ask to be improved. It asks to be honored. When this family found it, they knew what they wanted: a place substantial enough to hold everyone, designed well enough to hold its own against the view, and personal enough that their children and grandchildren would feel it as home the moment they arrived.
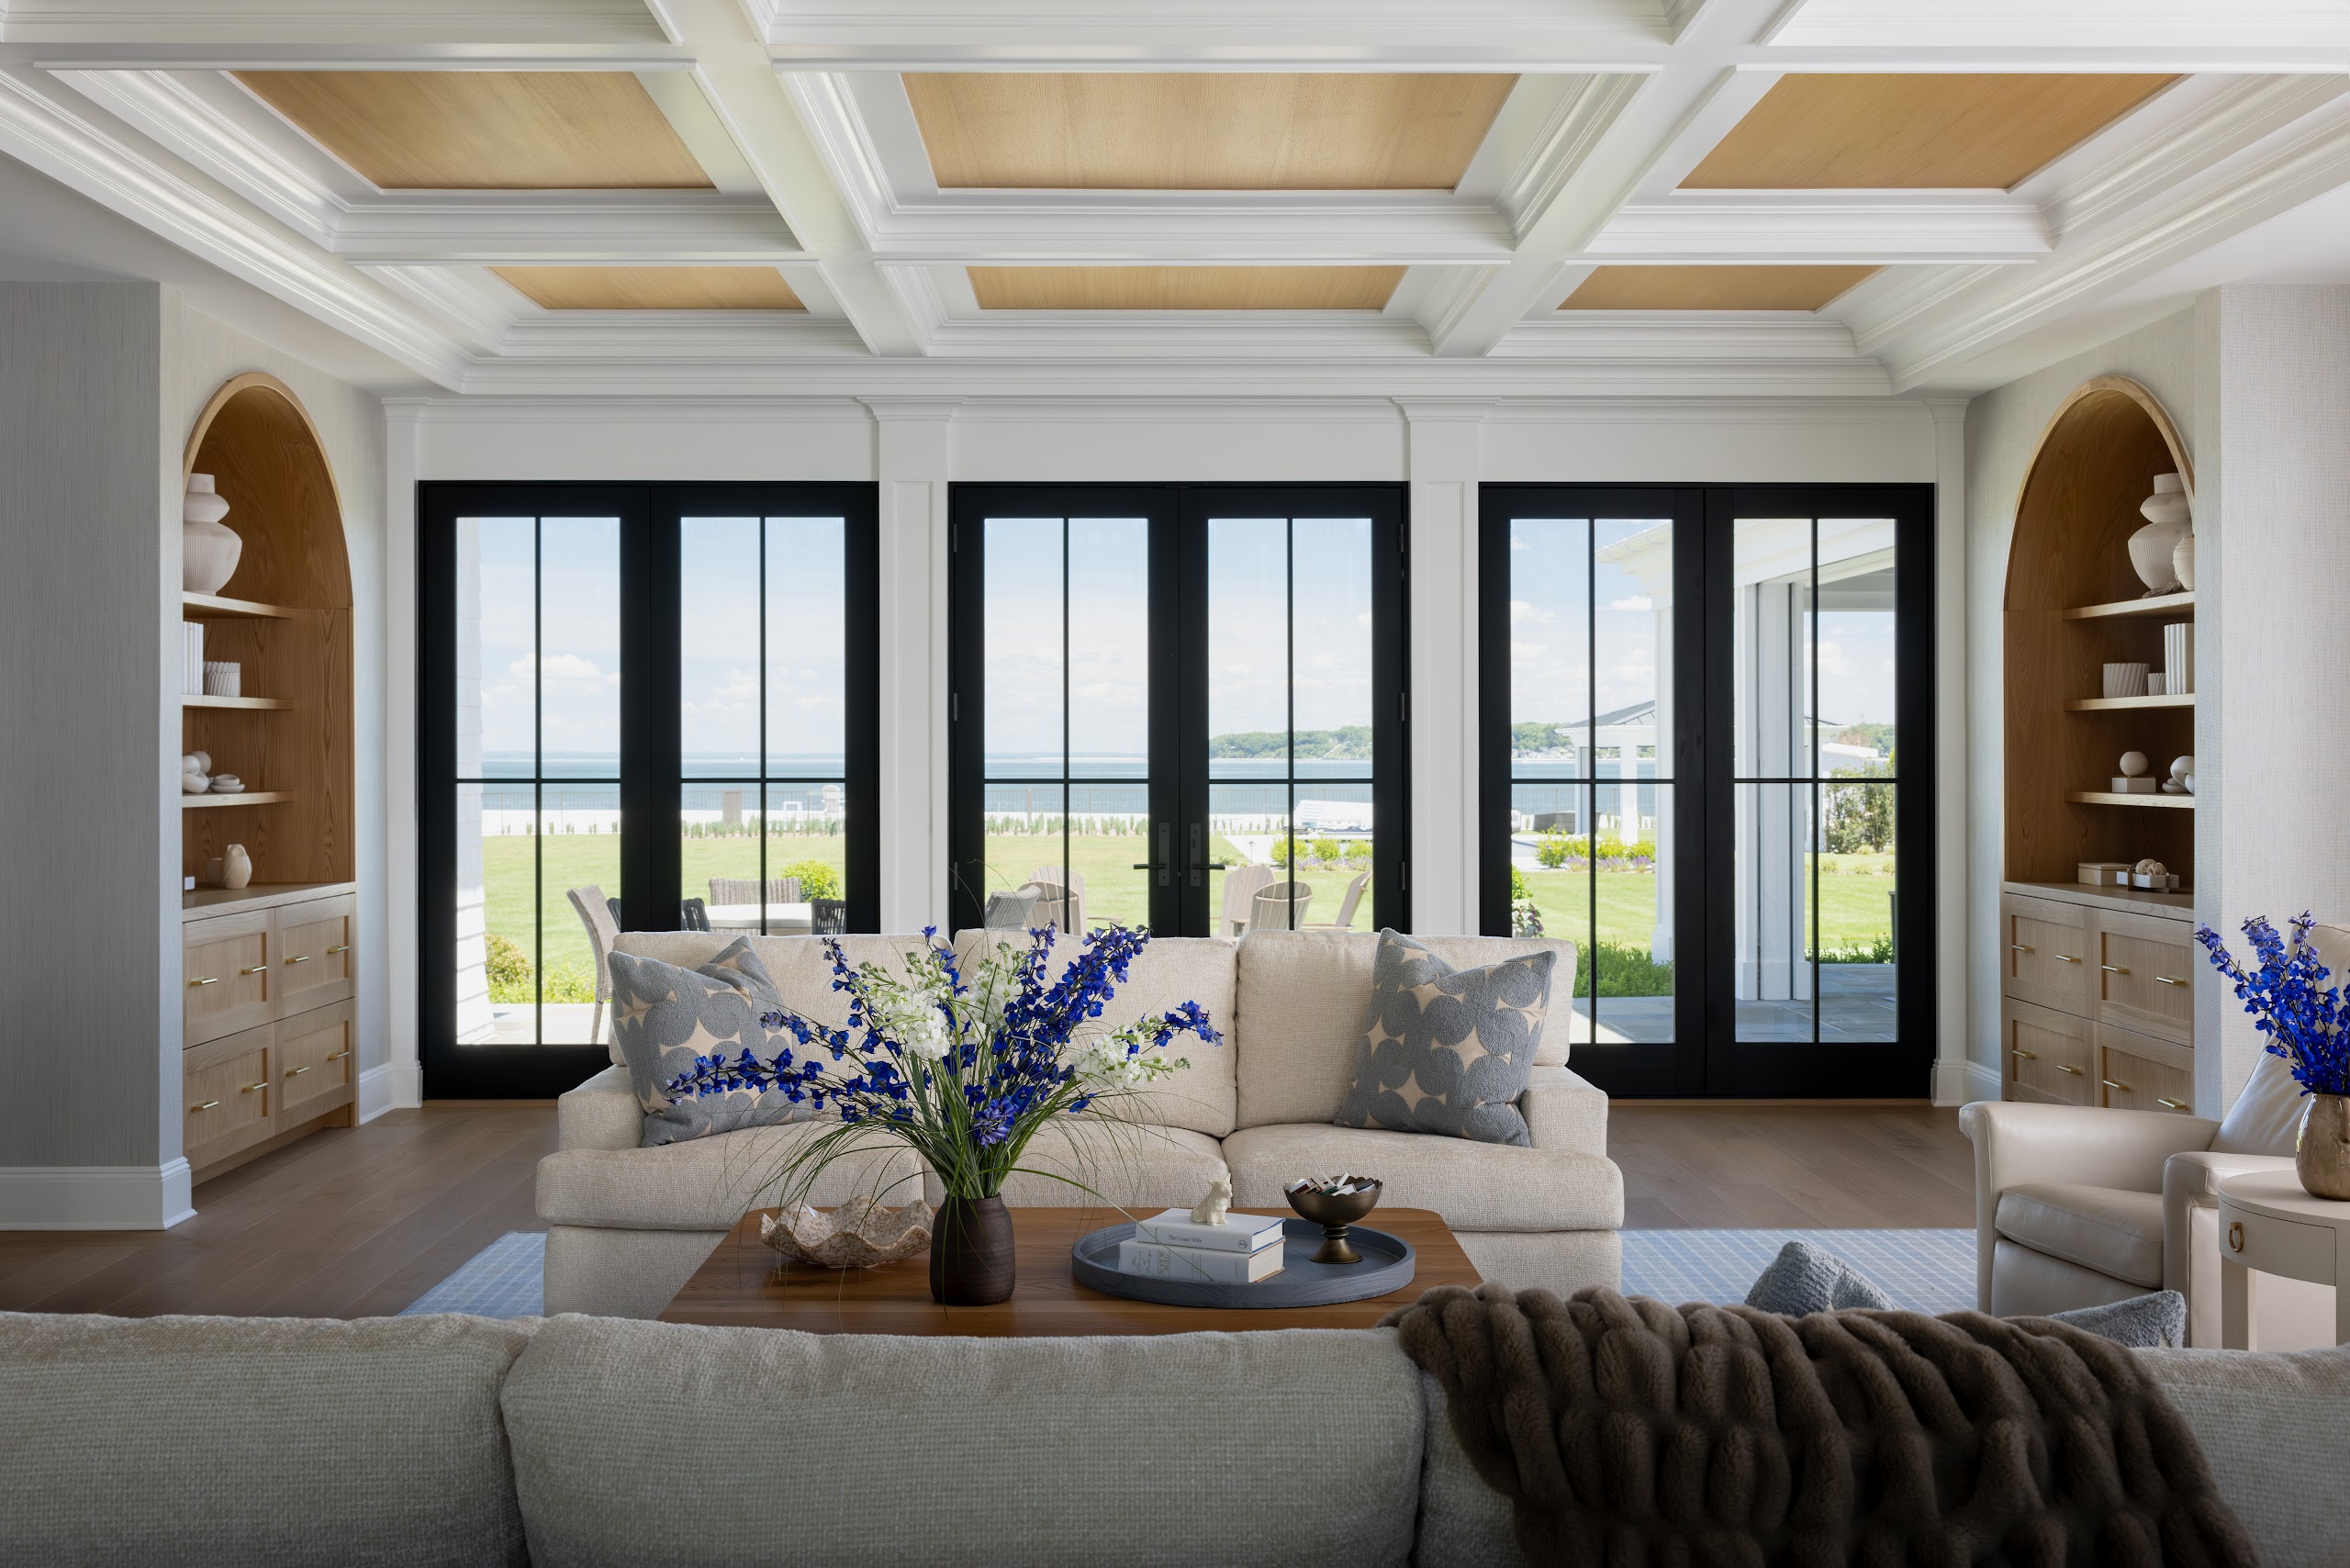
The house came down to its bones. What went back up was built from scratch, every room, every detail, every material selected in full knowledge of where it would sit and what it would face. The organizing logic was simple and uncompromising: connect the inside to the outside. That meant windows at every turn, French doors that open onto the Sound, a primary bathroom where you can lie in the tub and watch a sailboat cross the horizon.
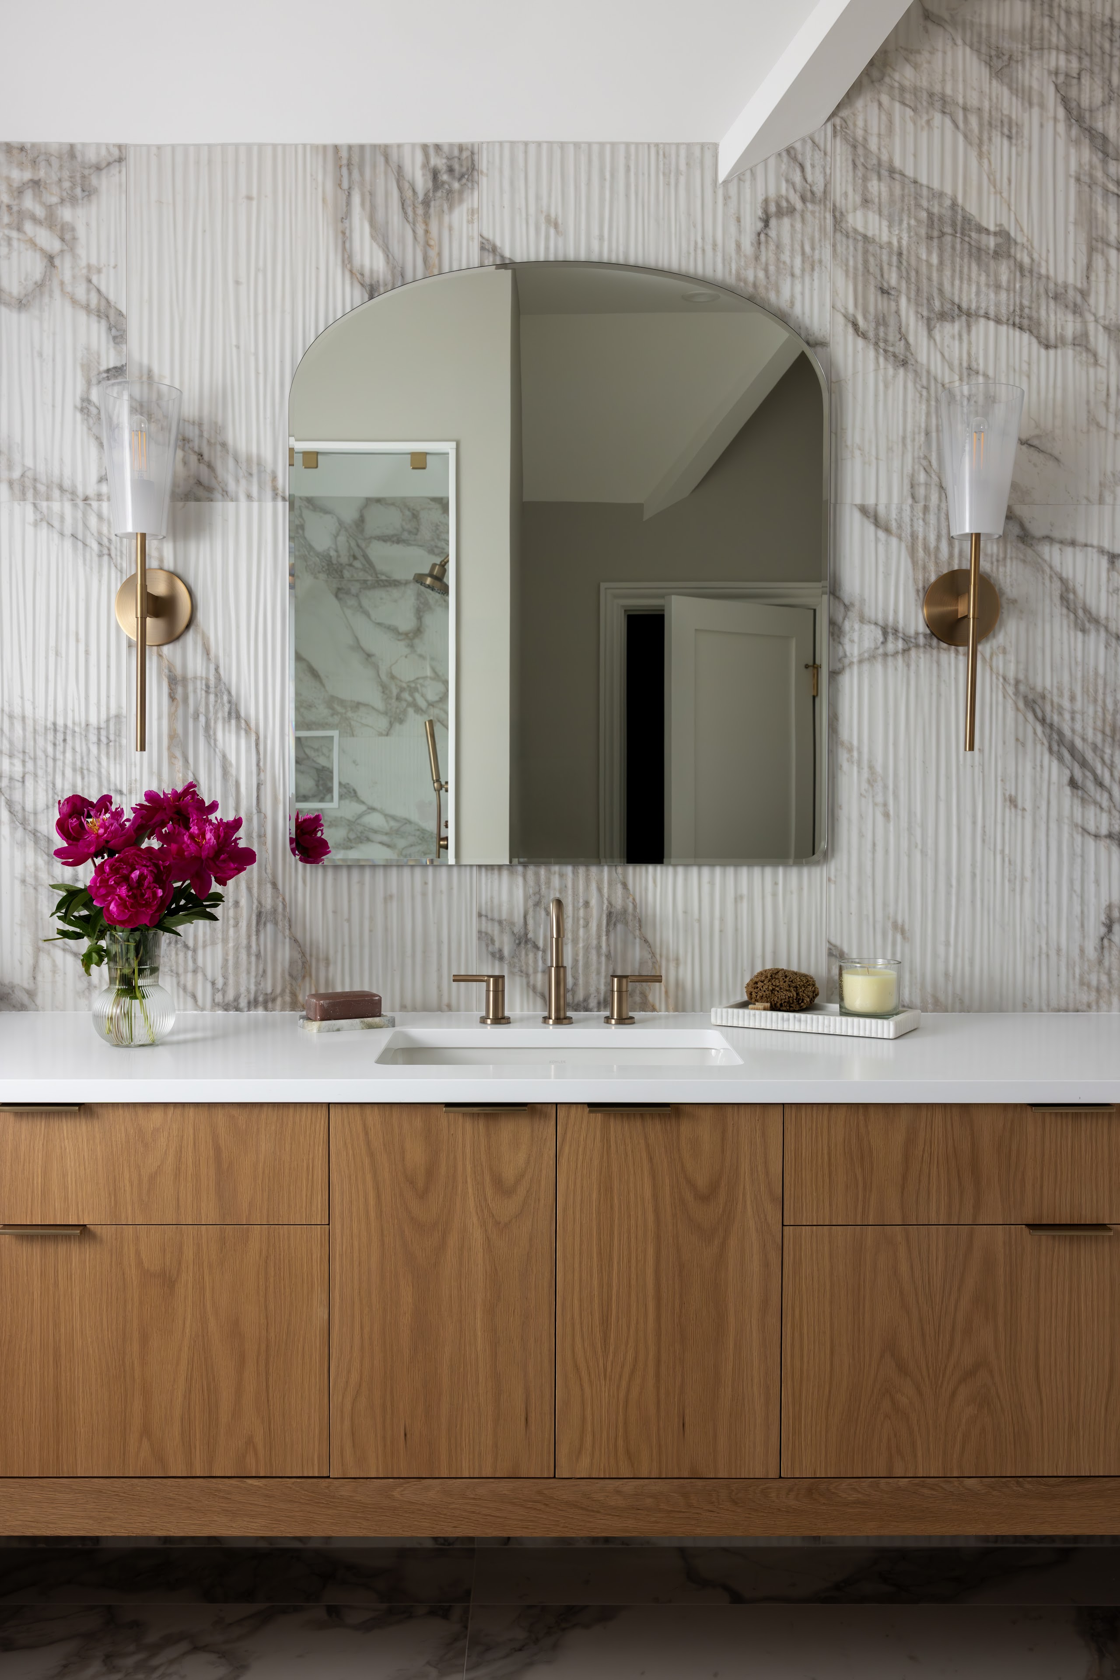
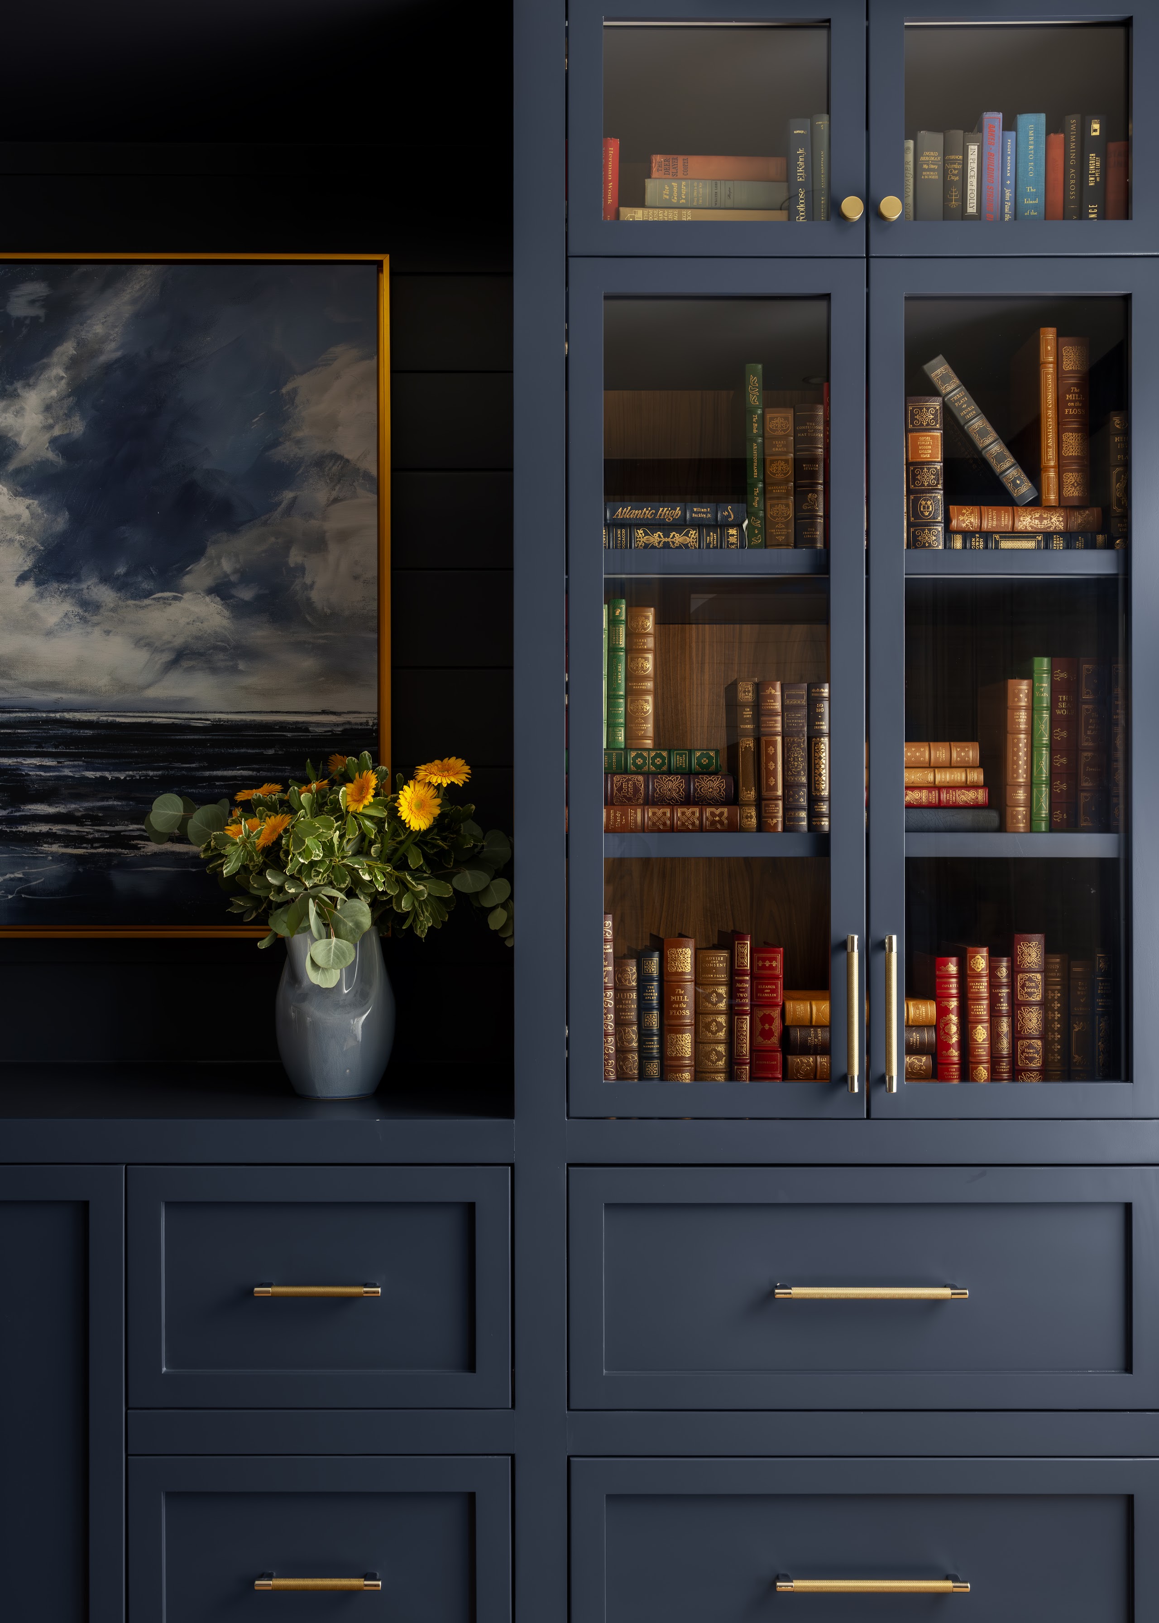
The connective tissue holding it all together is the millwork. Custom-built cabinetry runs through every room of the house: arched built-ins in the great room, floor-to-ceiling shelving in the navy office, a reading nook tucked into a dusty blue arch, a foyer cabinet that doubles as a landing point for the whole family. Each room carries its own color story. The great room in warm oak and cream. The office in deep navy. The primary bath in Cristallo stone and warm wood. The granddaughters' room in sage and blush pink. A pool bath in dramatic black shiplap. Different everywhere. Unified by the millwork underneath.
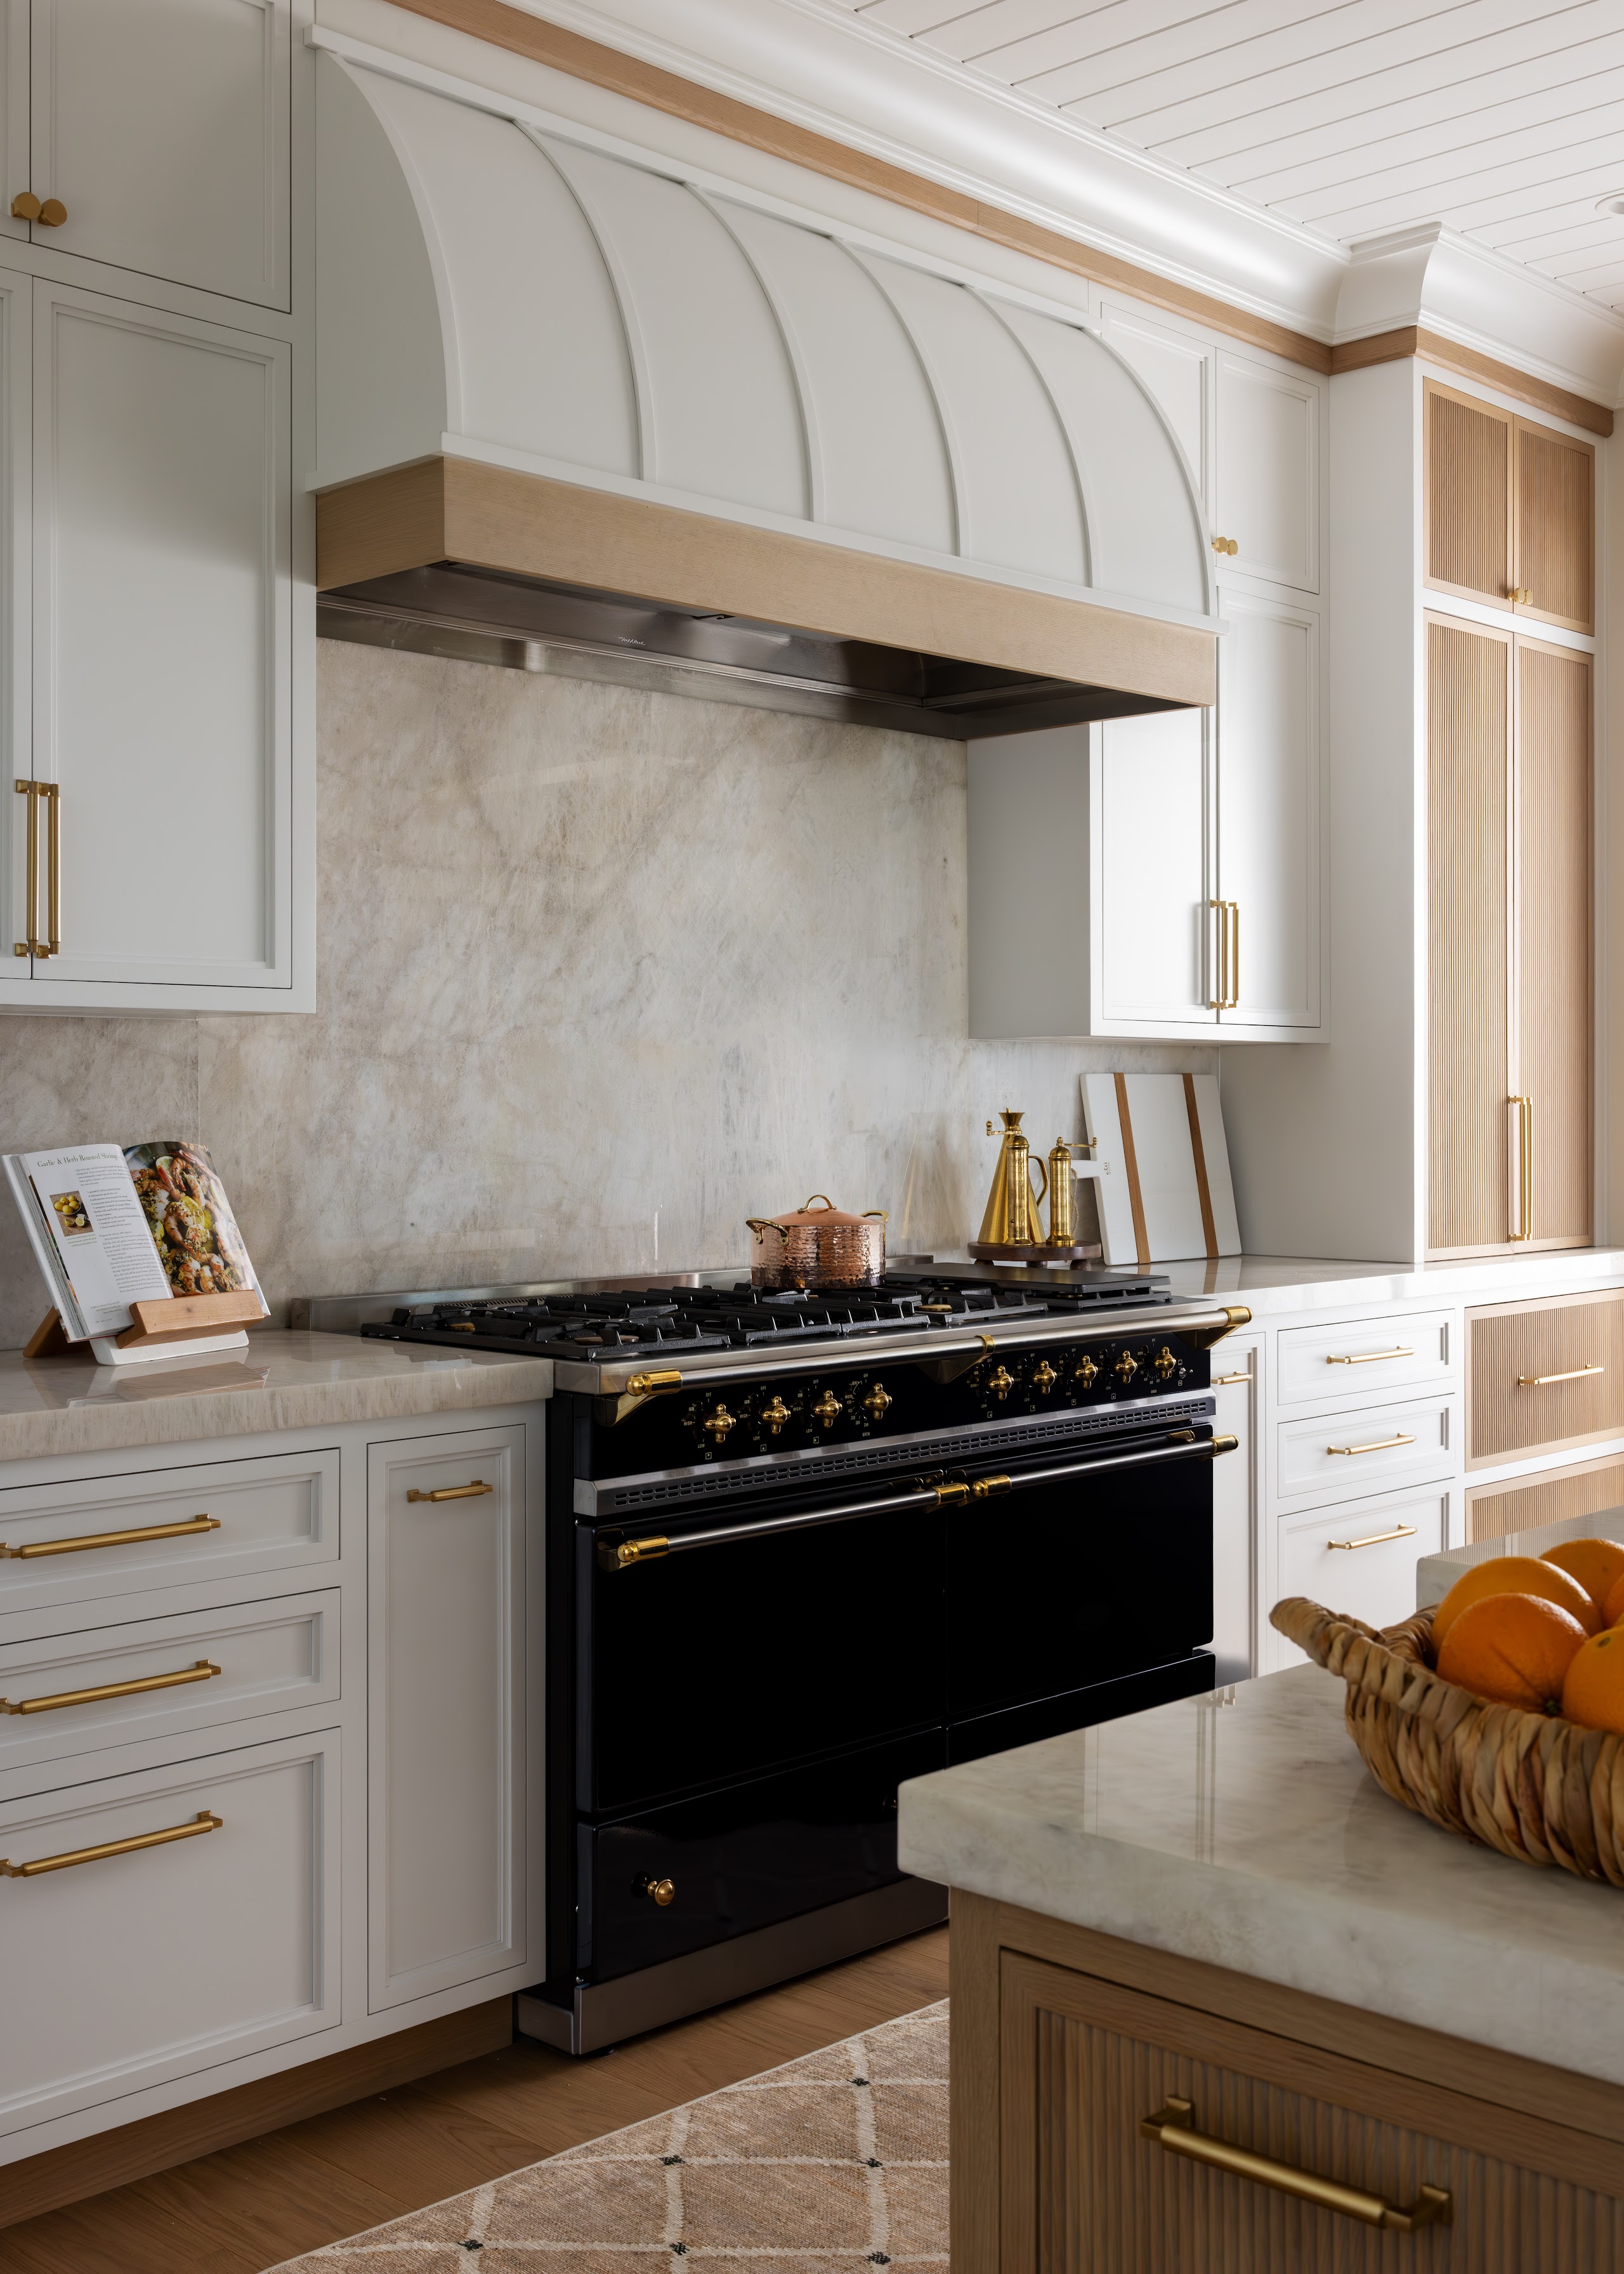
The kitchen is where the family gathers first. The Lampakanay dome pendants cast warm light over a Cristallo stone island long enough to seat the whole extended family. A La Cornue range anchors the cooking wall. The butler's pantry, with its slate green cabinetry, brass fittings, and galvanized buckets overflowing with garden flowers, signals that this is a house designed for the pleasure of feeding people.
Walk through it on a summer evening. The French doors are open in the great room, the curtains moving in the breeze off the Sound. Someone is at the outdoor kitchen. The granddaughters are upstairs. The wet bar is stocked. The sailboats are out. Every room is doing exactly what it was designed to do: holding the family, facing the water, making it feel like home.
What we heard
The inside of this house needed to earn the outside. Every room positioned, every window placed, every material chosen in conversation with the water surrounding it on three sides.





Materials
Cristallo stone, white oak millwork, custom ceiling latticework, mosaic floor tile, handwoven Lampakanay dome pendants with vintage gold leaf, Arto handmade concrete tile, La Cornue range, natural marble
What we heard
The inside of this house needed to earn the outside. Every room positioned, every window placed, every material chosen in conversation with the water surrounding it on three sides.
The property announced itself immediately. A point of land jutting into Huntington Bay, water visible in nearly every direction, the kind of site that doesn't ask to be improved. It asks to be honored. When this family found it, they knew what they wanted: a place substantial enough to hold everyone, designed well enough to hold its own against the view, and personal enough that their children and grandchildren would feel it as home the moment they arrived.
The house came down to its bones. What went back up was built from scratch, every room, every detail, every material selected in full knowledge of where it would sit and what it would face. The organizing logic was simple and uncompromising: connect the inside to the outside. That meant windows at every turn, French doors that open onto the Sound, a primary bathroom where you can lie in the tub and watch a sailboat cross the horizon.
The connective tissue holding it all together is the millwork. Custom-built cabinetry runs through every room of the house: arched built-ins in the great room, floor-to-ceiling shelving in the navy office, a reading nook tucked into a dusty blue arch, a foyer cabinet that doubles as a landing point for the whole family. Each room carries its own color story. The great room in warm oak and cream. The office in deep navy. The primary bath in Cristallo stone and warm wood. The granddaughters' room in sage and blush pink. A pool bath in dramatic black shiplap. Different everywhere. Unified by the millwork underneath.
The kitchen is where the family gathers first. The Lampakanay dome pendants cast warm light over a Cristallo stone island long enough to seat the whole extended family. A La Cornue range anchors the cooking wall. The butler's pantry, with its slate green cabinetry, brass fittings, and galvanized buckets overflowing with garden flowers, signals that this is a house designed for the pleasure of feeding people.
Walk through it on a summer evening. The French doors are open in the great room, the curtains moving in the breeze off the Sound. Someone is at the outdoor kitchen. The granddaughters are upstairs. The wet bar is stocked. The sailboats are out. Every room is doing exactly what it was designed to do: holding the family, facing the water, making it feel like home.

