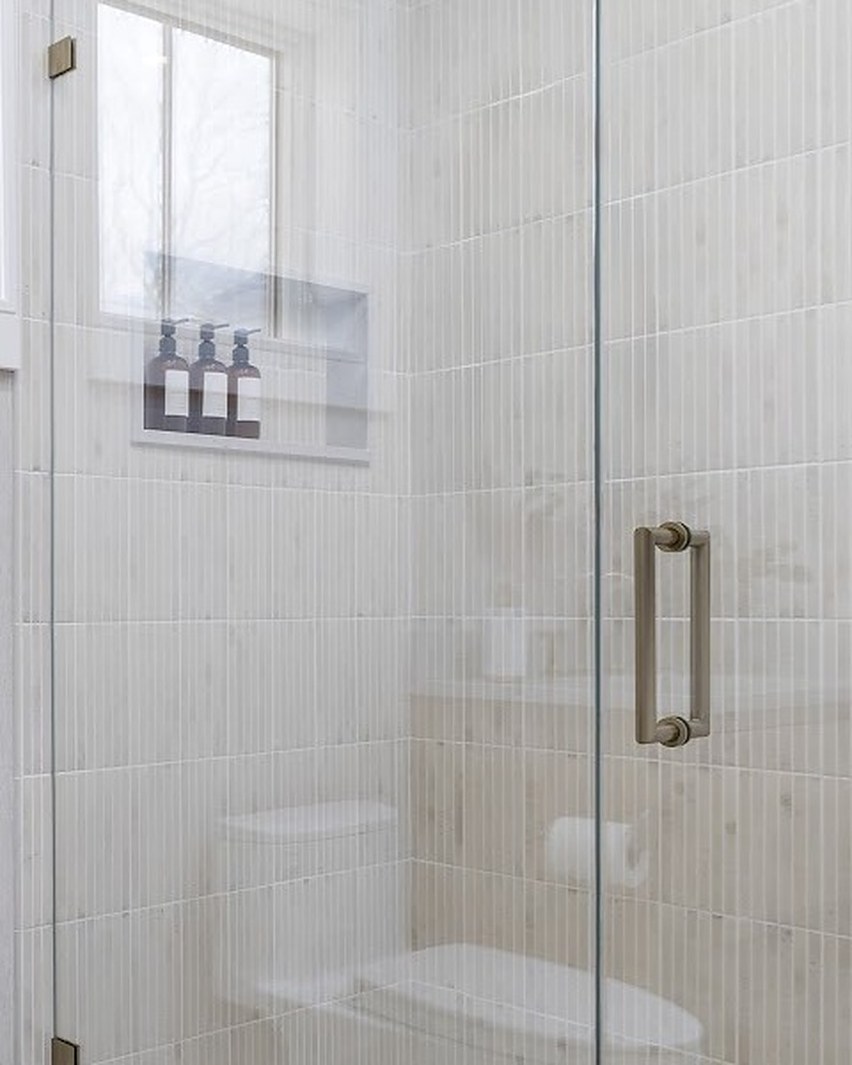
A ground-up contemporary home on Long Island’s North Shore, layered with materials that are as precise as they are inviting.
The property announced itself before the house did. At the end of a long winding drive, two ancient-looking brick piers stood like a threshold, a reminder that even new ground carries weight. The question that shaped every decision that followed was this: how do you build a contemporary home from nothing, and still make it feel like it has always belonged?
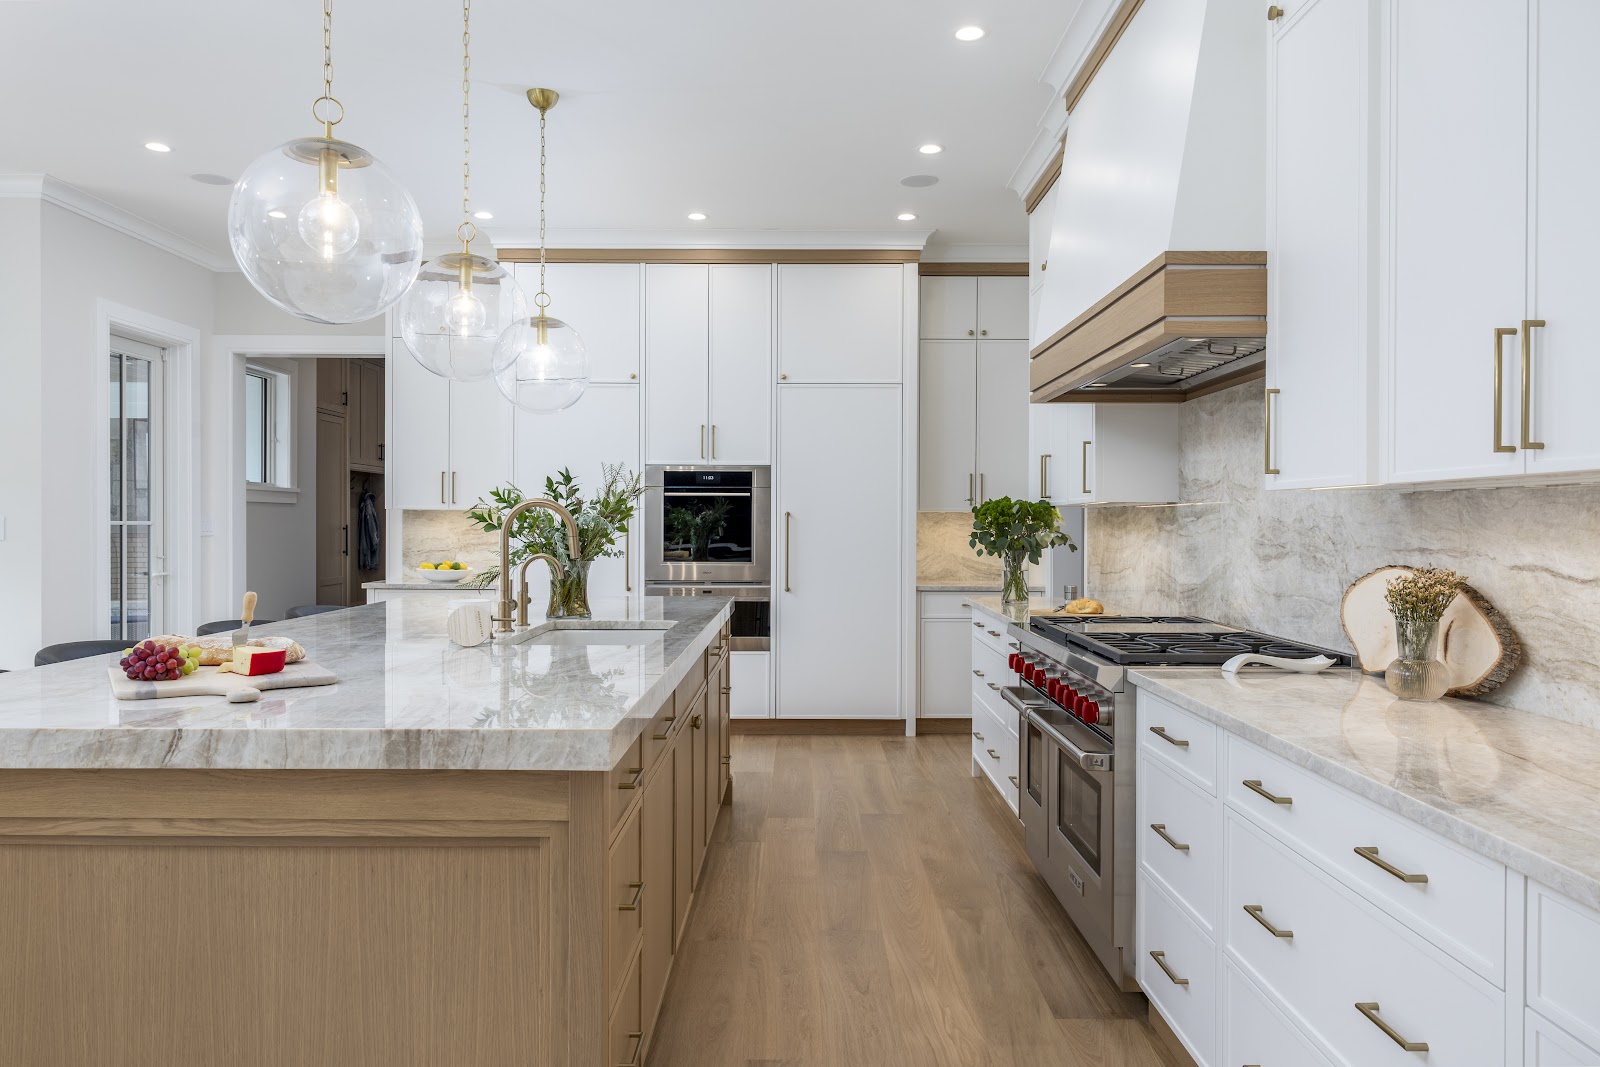
The answer wasn’t found in restraint. It was found in layering. White oak beams, hand-selected and custom-milled, run the length of a vaulted primary suite ceiling, not as ornament, but as structure made visible. Custom cabinetry in the same wood appears in the kitchen, the butler’s pantry, and the primary bath vanity, each iteration slightly different in finish and context, each one unmistakably part of the same material conversation. Taj Mahal quartzite runs from the kitchen island to the backsplash to the primary closet, a single stone doing the work of continuity across the entire home.
The hardest conversation on this project wasn’t about structure or layout. It was about wallpaper. The clients wanted paint, neutral, safe, non-committal. But the ceilings soared, the rooms were large, and paint alone would have left those walls with nothing to say. The case for texture, for pattern, for the botanical powder room and the warmth it would bring to an otherwise precise interior, required conviction. The clients took the risk. Months after completion, they still mention it as the decision that made the house.
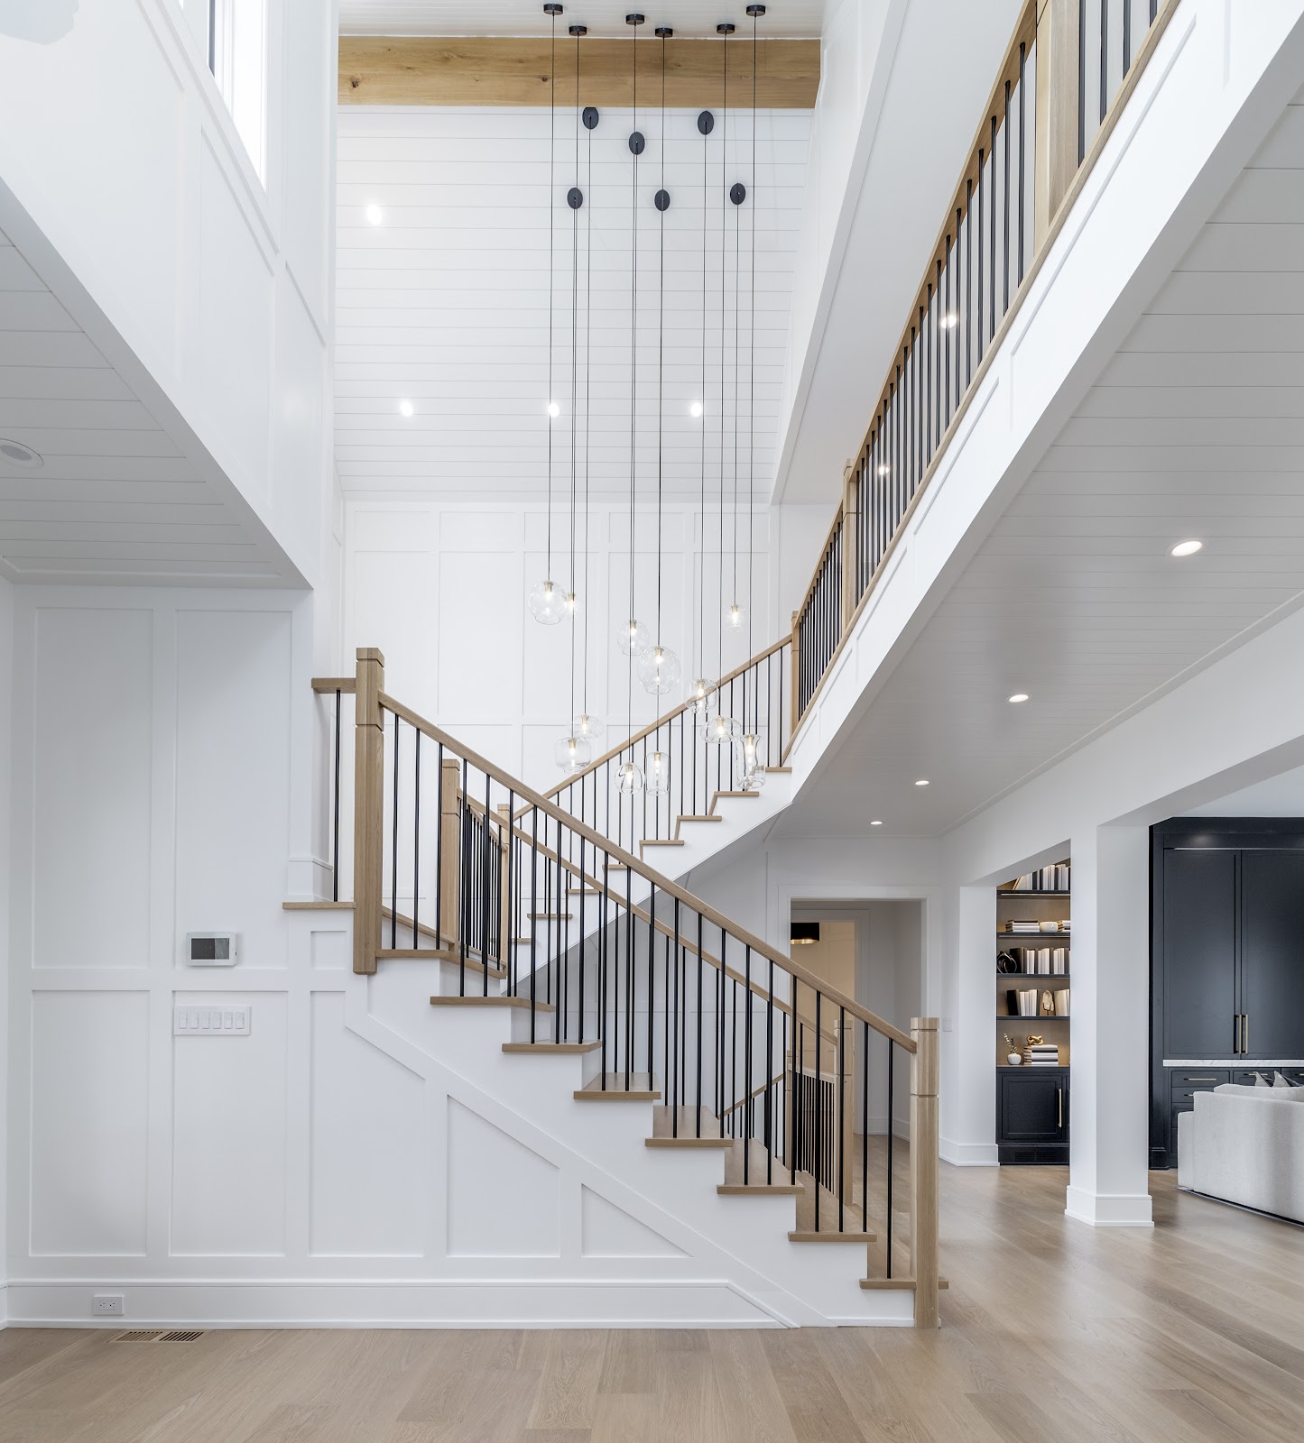
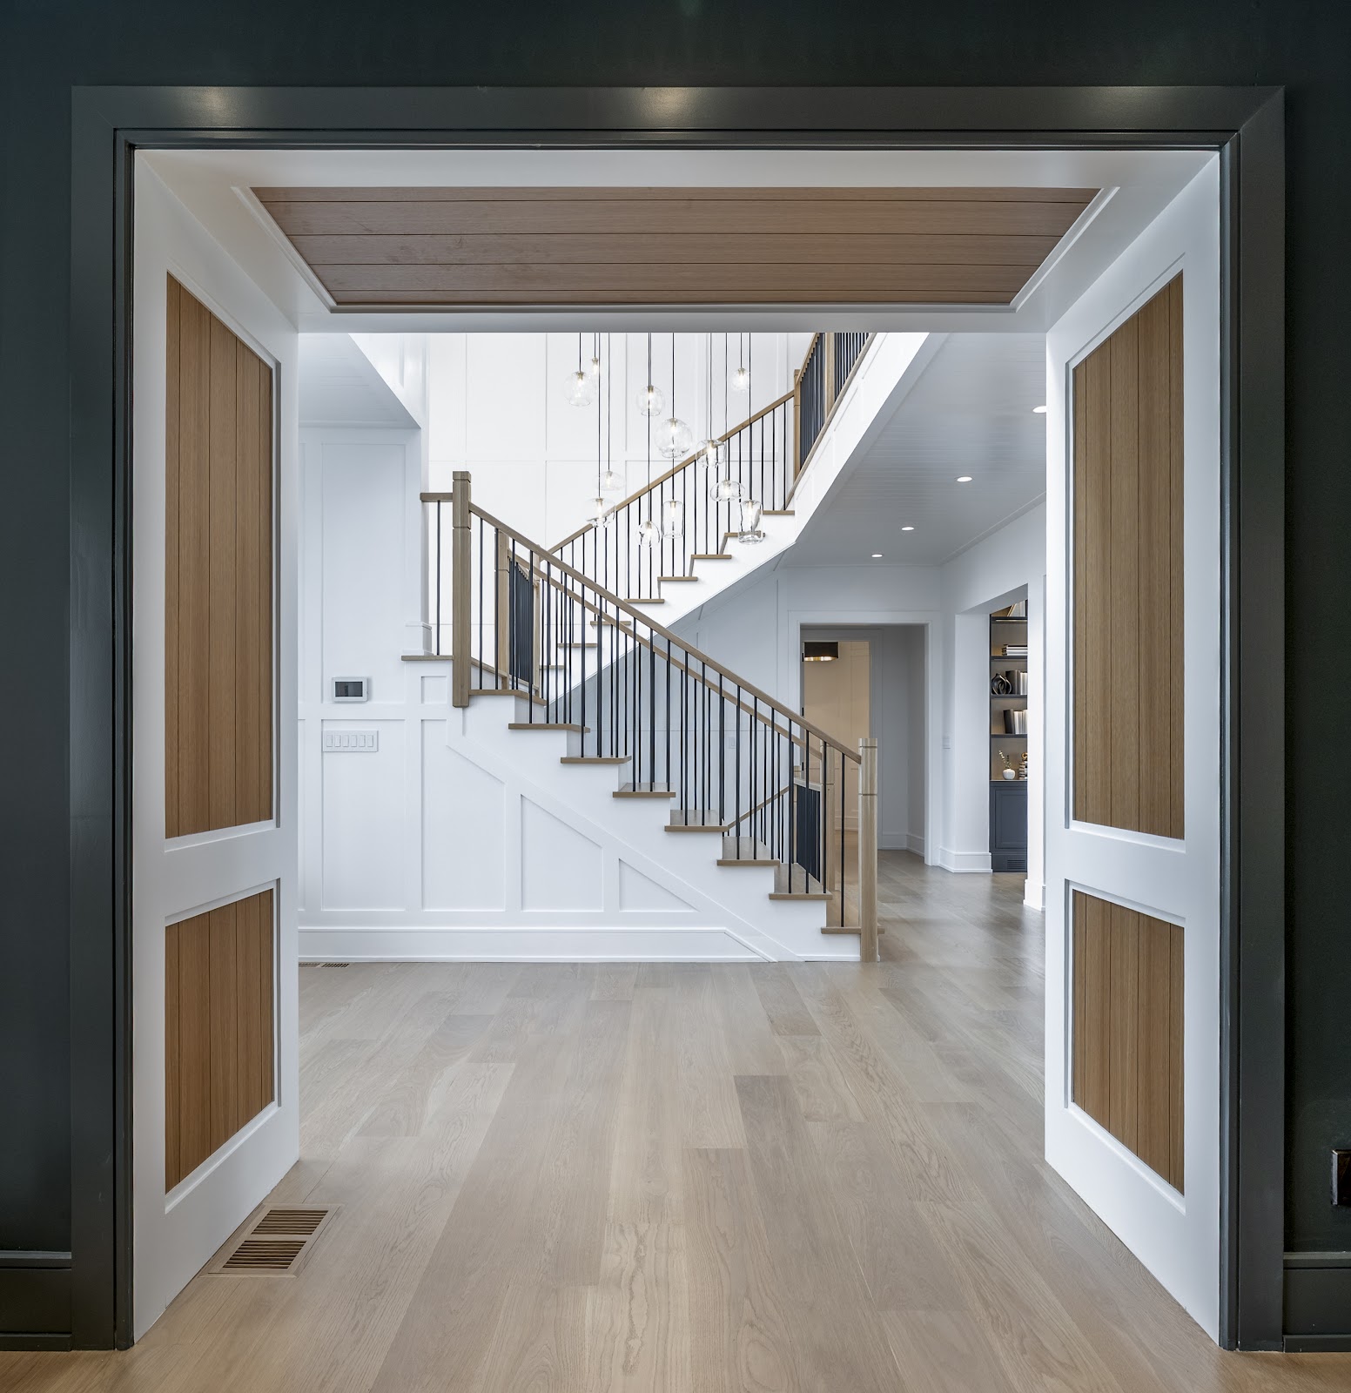
From the entry, a cascade of custom glass globe pendants drops two full stories alongside the staircase, a fixture so site-specific it could only exist here. The living room cabinetry wall anchors the open plan in deep charcoal oak, brass hardware catching the afternoon light that pours in from the garden doors. The kitchen is the counterpoint: white, warm, airy, organized around a natural oak island beneath the same glass globes in a smaller register.
Stand in the master suite at the end of the day, the beams overhead, the French doors open to the garden, the brass four-poster at the center of the room, and the house does what it was always meant to do. It settles. Not because it is quiet, but because every material in it was chosen to be exactly where it is.
What we heard
The land was blank and the brief was clean. What the space required was the confidence to introduce warmth before a single wall existed.




Materials
Custom white oak beams, custom white oak cabinetry, Taj Mahal quartzite, custom glass globe pendants, textured wallpaper
What we heard
The land was blank and the brief was clean. What the space required was the confidence to introduce warmth before a single wall existed.
The property announced itself before the house did. At the end of a long winding drive, two ancient-looking brick piers stood like a threshold, a reminder that even new ground carries weight. The question that shaped every decision that followed was this: how do you build a contemporary home from nothing, and still make it feel like it has always belonged?
The answer wasn’t found in restraint. It was found in layering. White oak beams, hand-selected and custom-milled, run the length of a vaulted primary suite ceiling, not as ornament, but as structure made visible. Custom cabinetry in the same wood appears in the kitchen, the butler’s pantry, and the primary bath vanity, each iteration slightly different in finish and context, each one unmistakably part of the same material conversation. Taj Mahal quartzite runs from the kitchen island to the backsplash to the primary closet, a single stone doing the work of continuity across the entire home.
The hardest conversation on this project wasn’t about structure or layout. It was about wallpaper. The clients wanted paint, neutral, safe, non-committal. But the ceilings soared, the rooms were large, and paint alone would have left those walls with nothing to say. The case for texture, for pattern, for the botanical powder room and the warmth it would bring to an otherwise precise interior, required conviction. The clients took the risk. Months after completion, they still mention it as the decision that made the house.
From the entry, a cascade of custom glass globe pendants drops two full stories alongside the staircase, a fixture so site-specific it could only exist here. The living room cabinetry wall anchors the open plan in deep charcoal oak, brass hardware catching the afternoon light that pours in from the garden doors. The kitchen is the counterpoint: white, warm, airy, organized around a natural oak island beneath the same glass globes in a smaller register.
Stand in the master suite at the end of the day, the beams overhead, the French doors open to the garden, the brass four-poster at the center of the room, and the house does what it was always meant to do. It settles. Not because it is quiet, but because every material in it was chosen to be exactly where it is.