Bold, layered, and built for a crowd, this East Hampton home was designed to feel like a hot July afternoon, from the kitchen to the last bathroom.
The bones were there. High ceilings, good light, a layout with real potential. What wasn’t there yet was a sense of release, the particular ease of a house that knows exactly what it’s for. This family entertains. They move through a space with confidence and style. The rooms, as they stood, were working against that.
The first decision was spatial: open it up, let it breathe. The second was tonal: match the clients. These are people who don’t hedge. They know what they like, and what they like is bold. The design brief was never really about colors or finishes. It was about giving them permission to fully be themselves inside their own home.
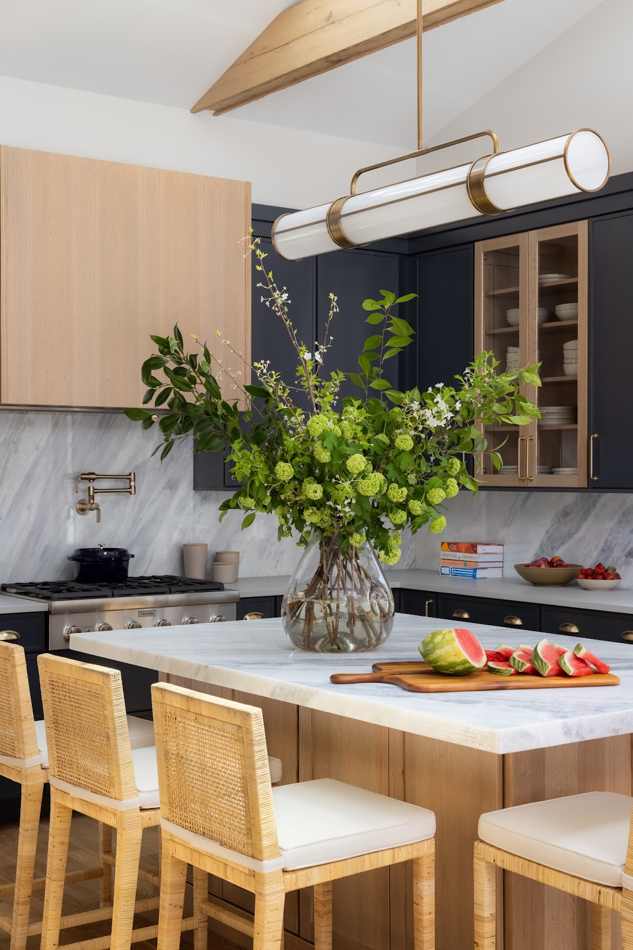
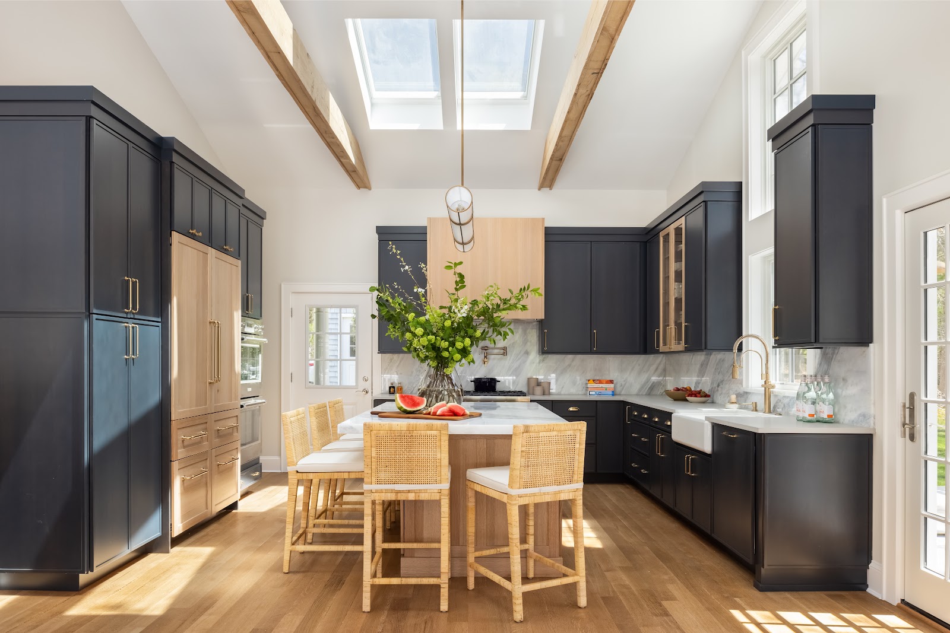
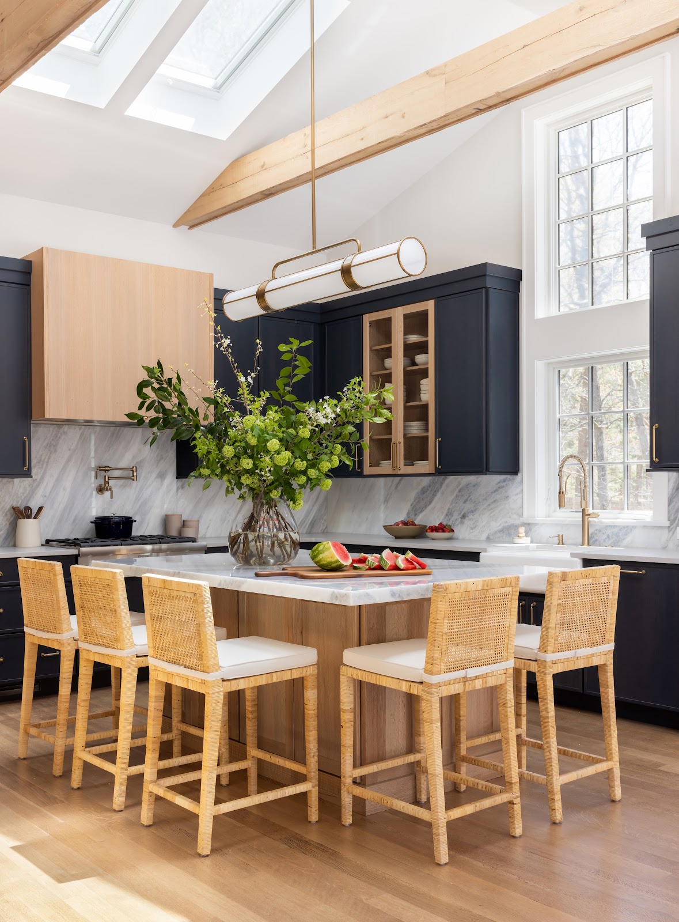
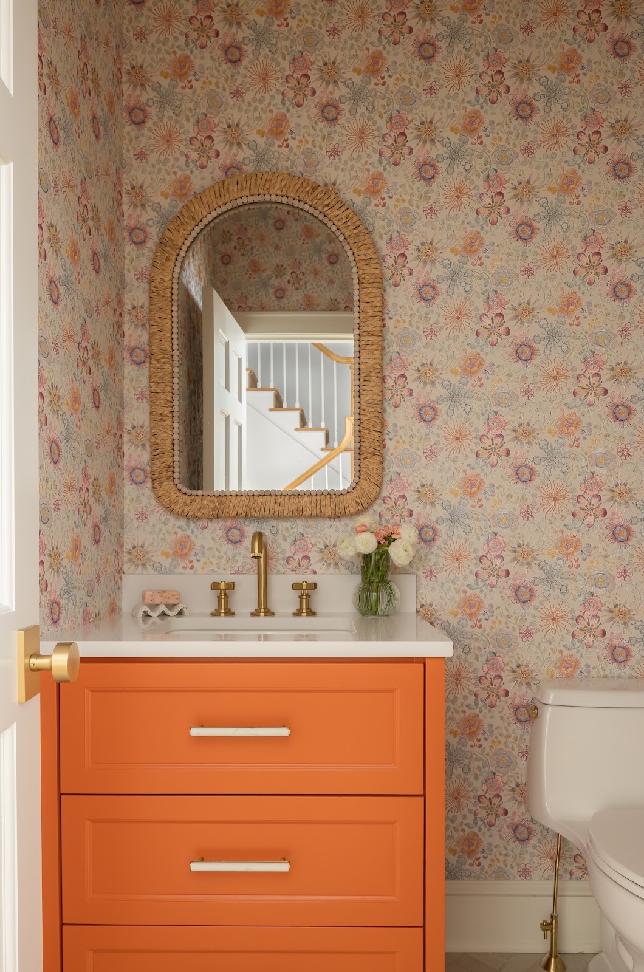
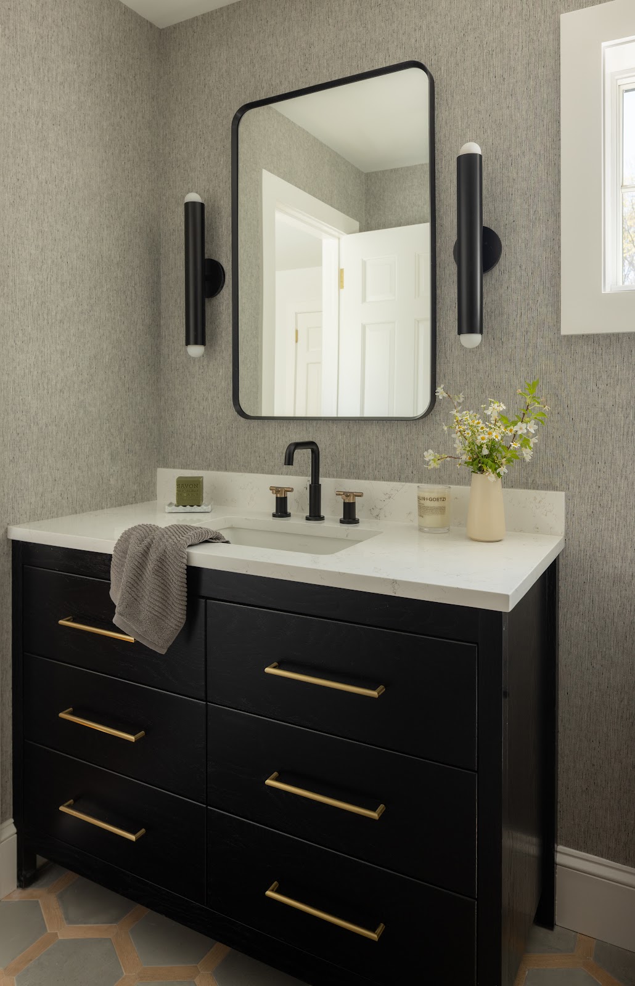
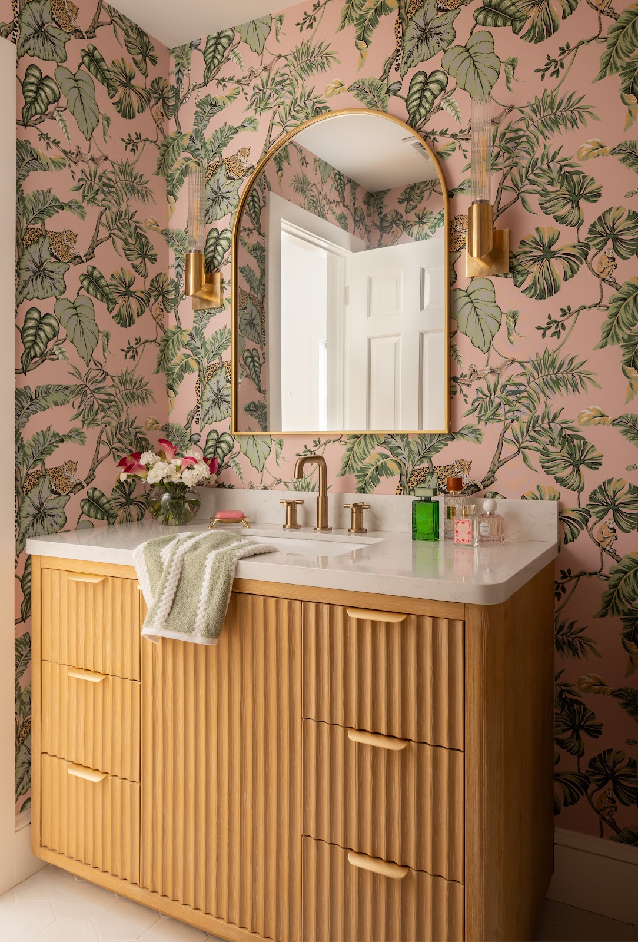
That permission looks different in every room. In the kitchen, it reads as drama held in careful balance: navy cabinetry against natural oak, a marble island that anchors the room, skylights flooding the vaulted ceiling with the kind of light that makes watermelon look like a still life. In the powder room, it’s a terracotta-orange vanity against Missoni floral wallpaper, a room that makes you stop at the door. Each of the children’s bathrooms was designed to reflect its occupant: one wrapped in tropical leaf print with a reeded oak vanity and brass arch mirror; another built entirely around blush stacked tile and aged brass, with jungle wallpaper framing the entry like a curtain call. The common thread was never color. It was conviction.
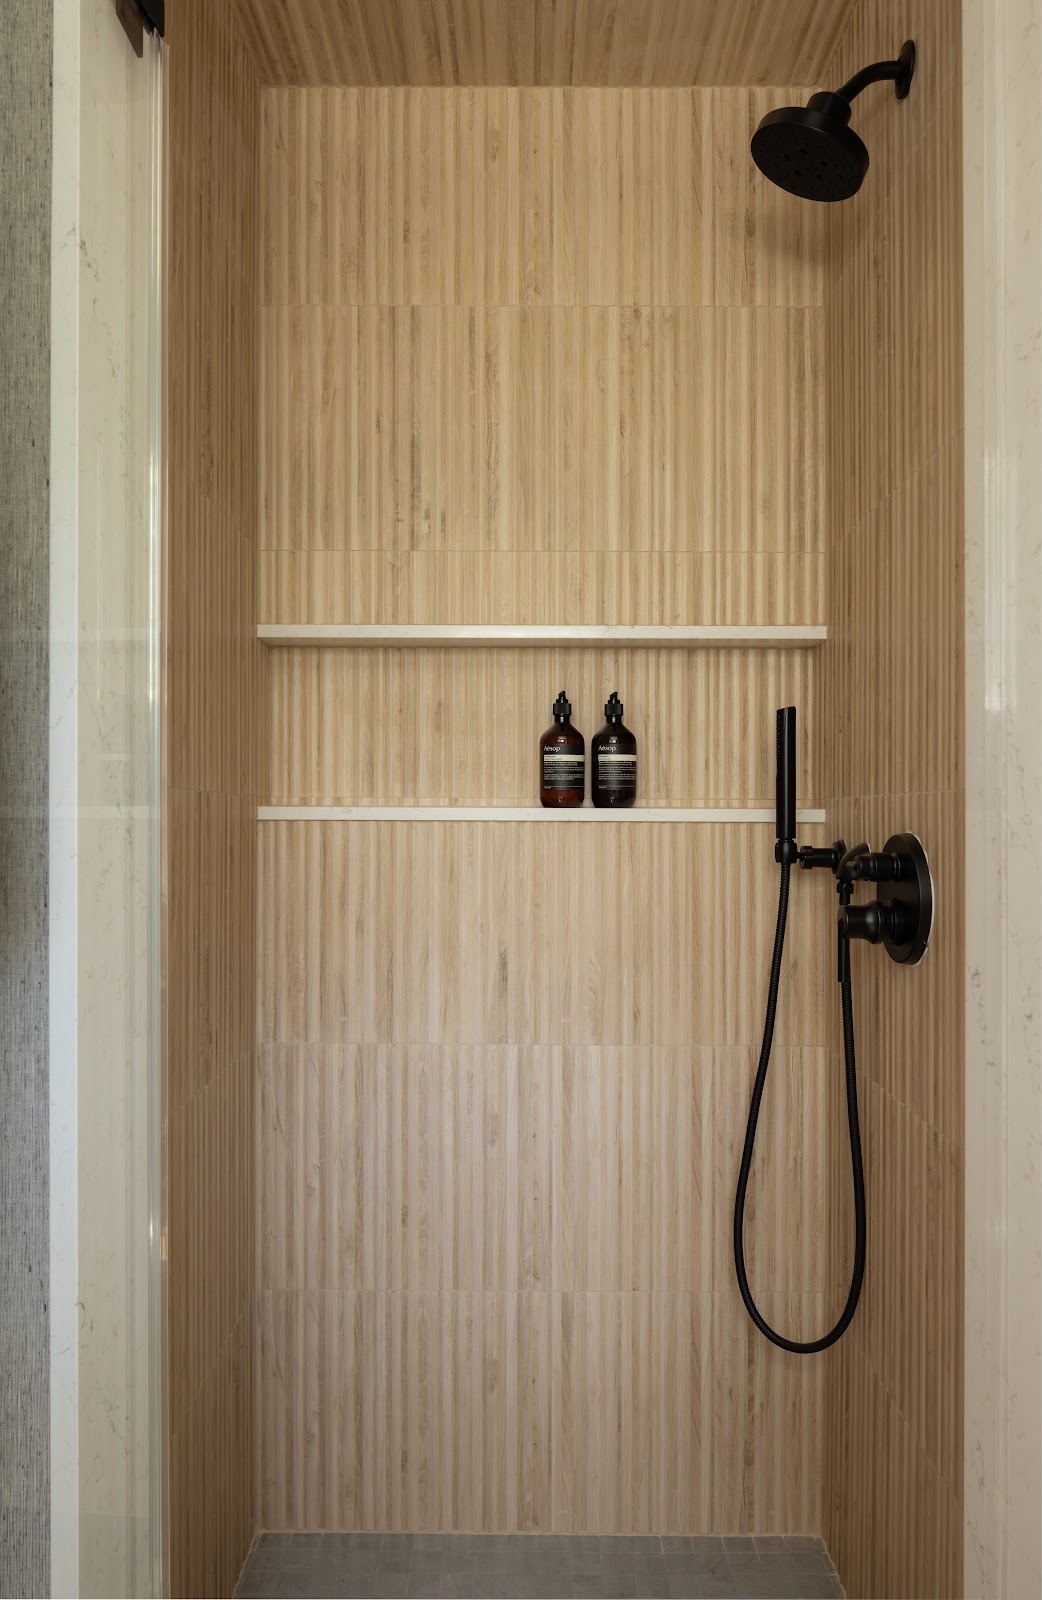
The master shower moves in a different register: honed green calacatta marble floors, brushed brass fixtures, stillness. Even boldness needs somewhere to exhale.
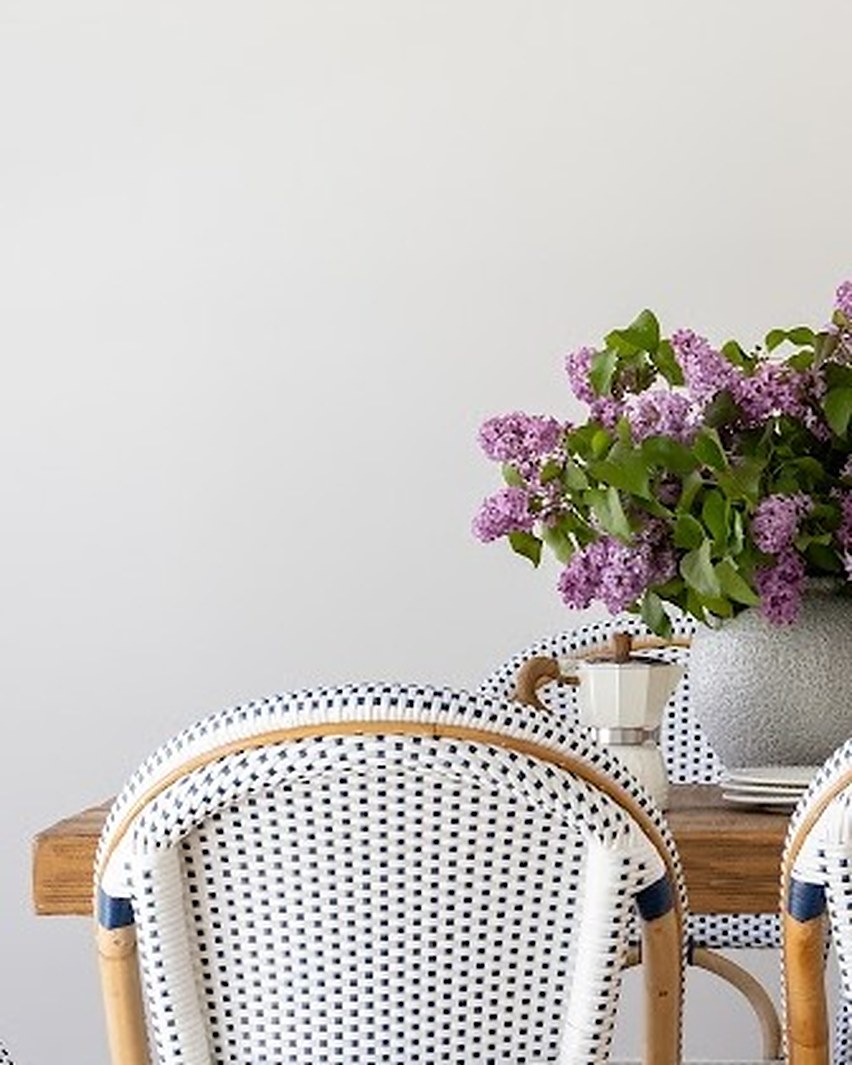
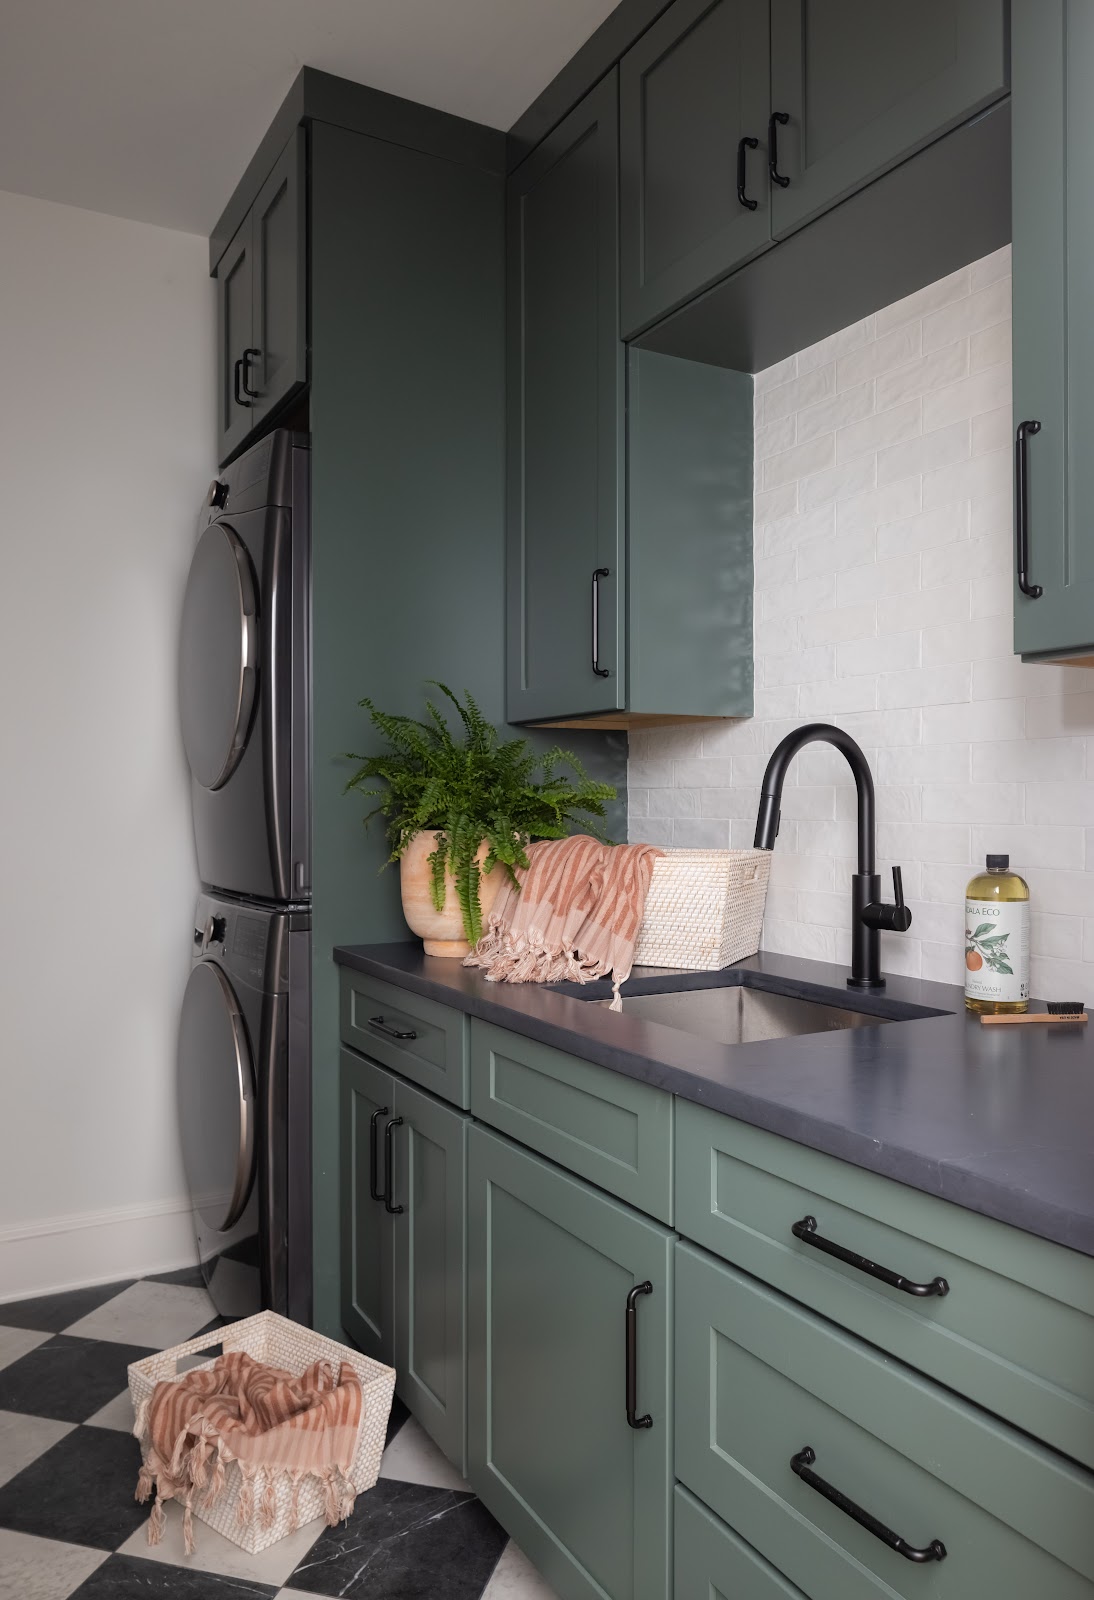
Walk through this house on a Saturday in July. The kitchen smells like fruit and coffee. The dining table is set for ten, lilacs in a gray pot, croissants going fast. Someone’s in the green laundry room rinsing out a swimsuit. The doors are open. The afternoon is long. That’s what the space was always asking for, and that’s exactly what it got.
What we heard
The house wasn’t asking for a look. It was asking for a feeling: bare feet, cold drinks, doors flung open, every room ready for whoever walks through next.

Materials
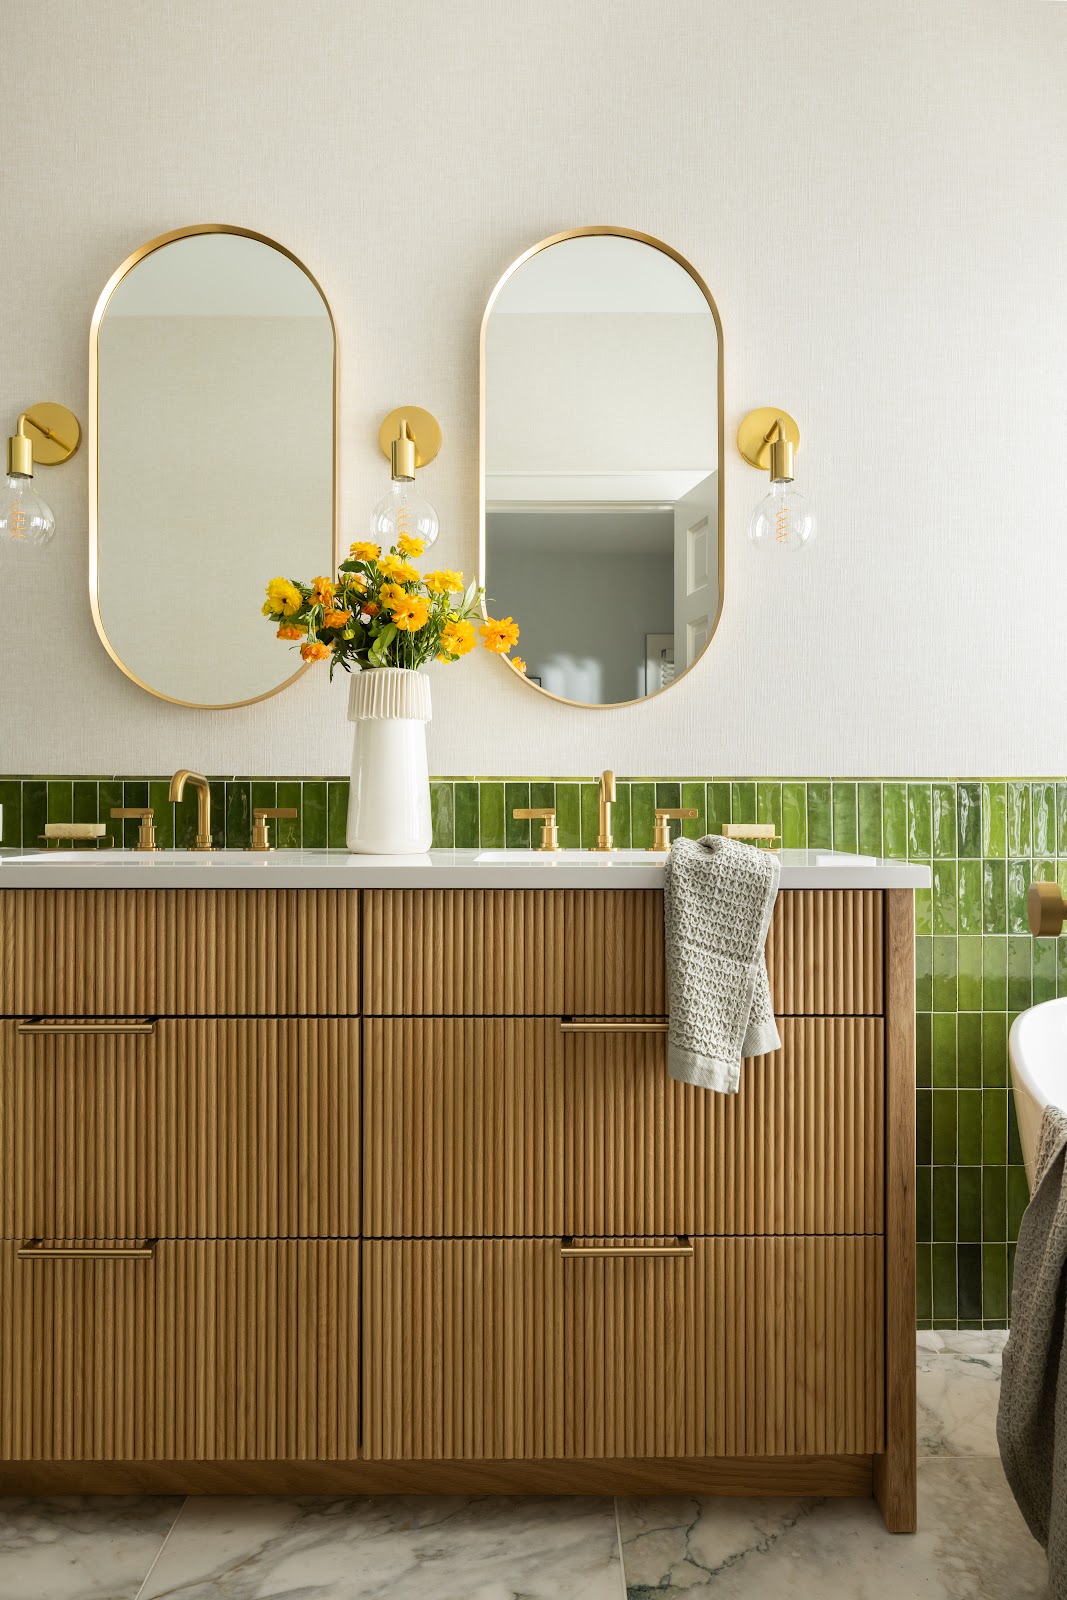
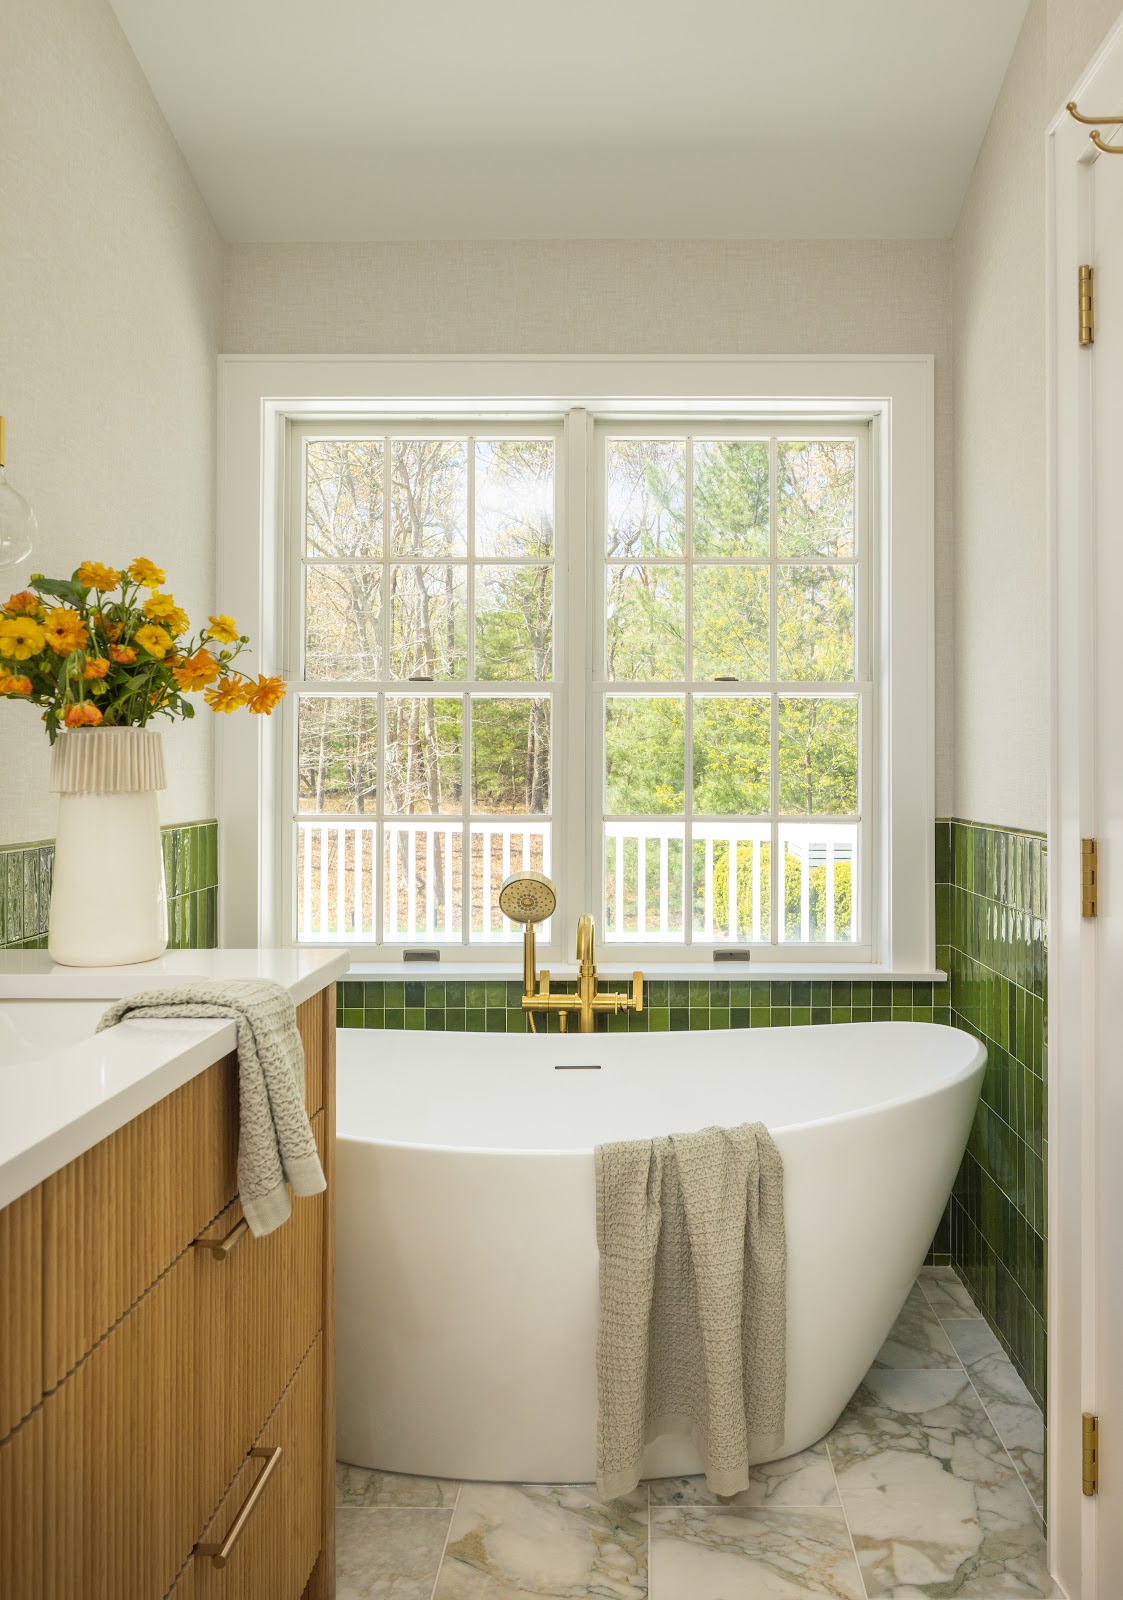
Calacatta marble, navy stained cabinetry, natural oak, Missoni floral wallpaper, tropical leaf wallpaper, green zellige tile, blush stacked ceramic tile, forest green painted cabinetry, aged brass, matte black fixtures
What we heard
The house wasn’t asking for a look. It was asking for a feeling: bare feet, cold drinks, doors flung open, every room ready for whoever walks through next.
The bones were there. High ceilings, good light, a layout with real potential. What wasn’t there yet was a sense of release, the particular ease of a house that knows exactly what it’s for. This family entertains. They move through a space with confidence and style. The rooms, as they stood, were working against that.
The first decision was spatial: open it up, let it breathe. The second was tonal: match the clients. These are people who don’t hedge. They know what they like, and what they like is bold. The design brief was never really about colors or finishes. It was about giving them permission to fully be themselves inside their own home.
That permission looks different in every room. In the kitchen, it reads as drama held in careful balance: navy cabinetry against natural oak, a marble island that anchors the room, skylights flooding the vaulted ceiling with the kind of light that makes watermelon look like a still life. In the powder room, it’s a terracotta-orange vanity against Missoni floral wallpaper, a room that makes you stop at the door. Each of the children’s bathrooms was designed to reflect its occupant: one wrapped in tropical leaf print with a reeded oak vanity and brass arch mirror; another built entirely around blush stacked tile and aged brass, with jungle wallpaper framing the entry like a curtain call. The common thread was never color. It was conviction.
The master shower moves in a different register: honed green calacatta marble floors, brushed brass fixtures, stillness. Even boldness needs somewhere to exhale.
Walk through this house on a Saturday in July. The kitchen smells like fruit and coffee. The dining table is set for ten, lilacs in a gray pot, croissants going fast. Someone’s in the green laundry room rinsing out a swimsuit. The doors are open. The afternoon is long. That’s what the space was always asking for, and that’s exactly what it got.