A bold, color-saturated kitchen renovation for a family that moves fast and lives fully, built on rigorous organization, finished in robin’s egg blue and whimsy.

The house sits on one of Garden City’s most well-kept streets, the kind of block where the lawns are immaculate and the bones of every house feel intentional. The family inside moves at a different pace entirely: two demanding careers, three small children, a full household staff, and a schedule that leaves little margin. The kitchen was chaotic. Not in a charming, lived-in way: in a way that cost time and energy every single day.
The brief was clear about one thing: no gray. No white. Nothing that looked like every other renovated kitchen on Long Island. But before color entered the conversation, there was a more fundamental problem to solve. Blake & Dane begins every project with function, floor plans and spatial logic that assign a place for everything before a single finish is selected. For a family like this one, that wasn’t a design preference. It was a requirement.
The kitchen, scullery, bar, and powder room were each planned from the inside out: storage capacity mapped to actual use, flow choreographed around how many people move through the space at once, and every surface calibrated to absorb a busy household without showing the strain. Once the structure was solved, the color could do its work. Robin’s egg blue cabinetry runs the full perimeter of the kitchen, soft enough to breathe, saturated enough to declare itself. The island stands apart in a warm stained oak, grounding the palette. A black-and-white checkerboard floor in honed marble anchors it all with graphic certainty.
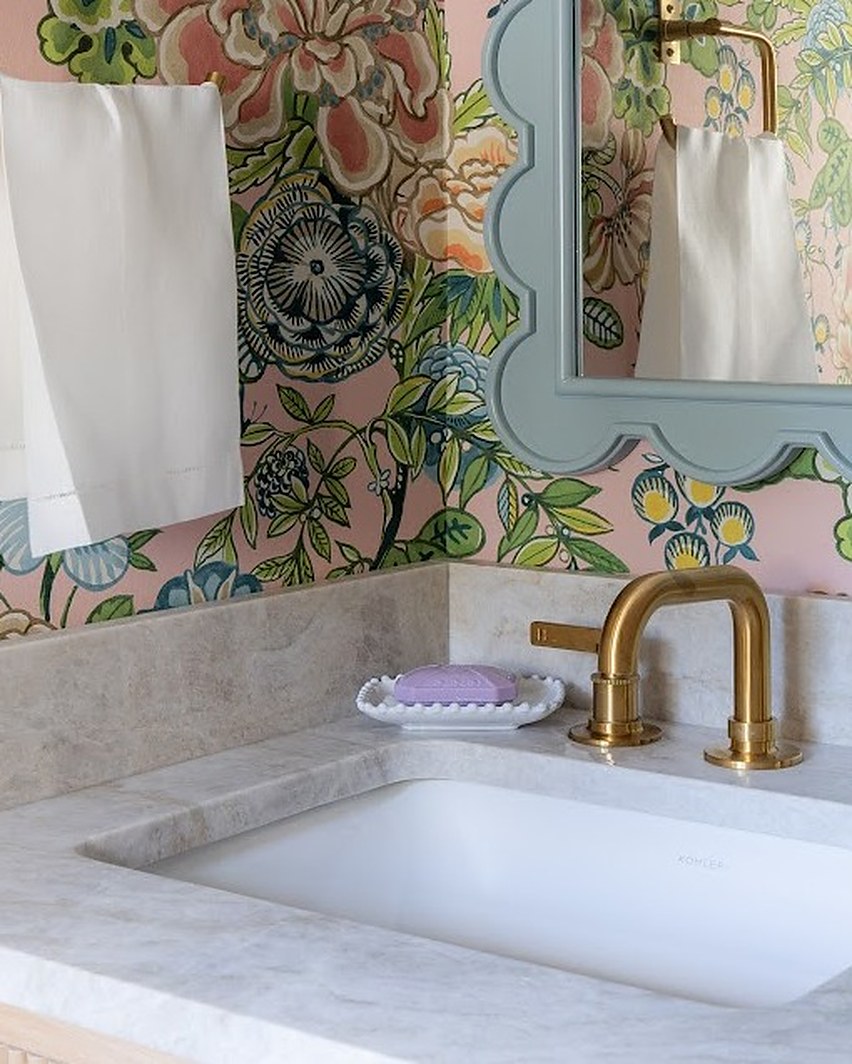
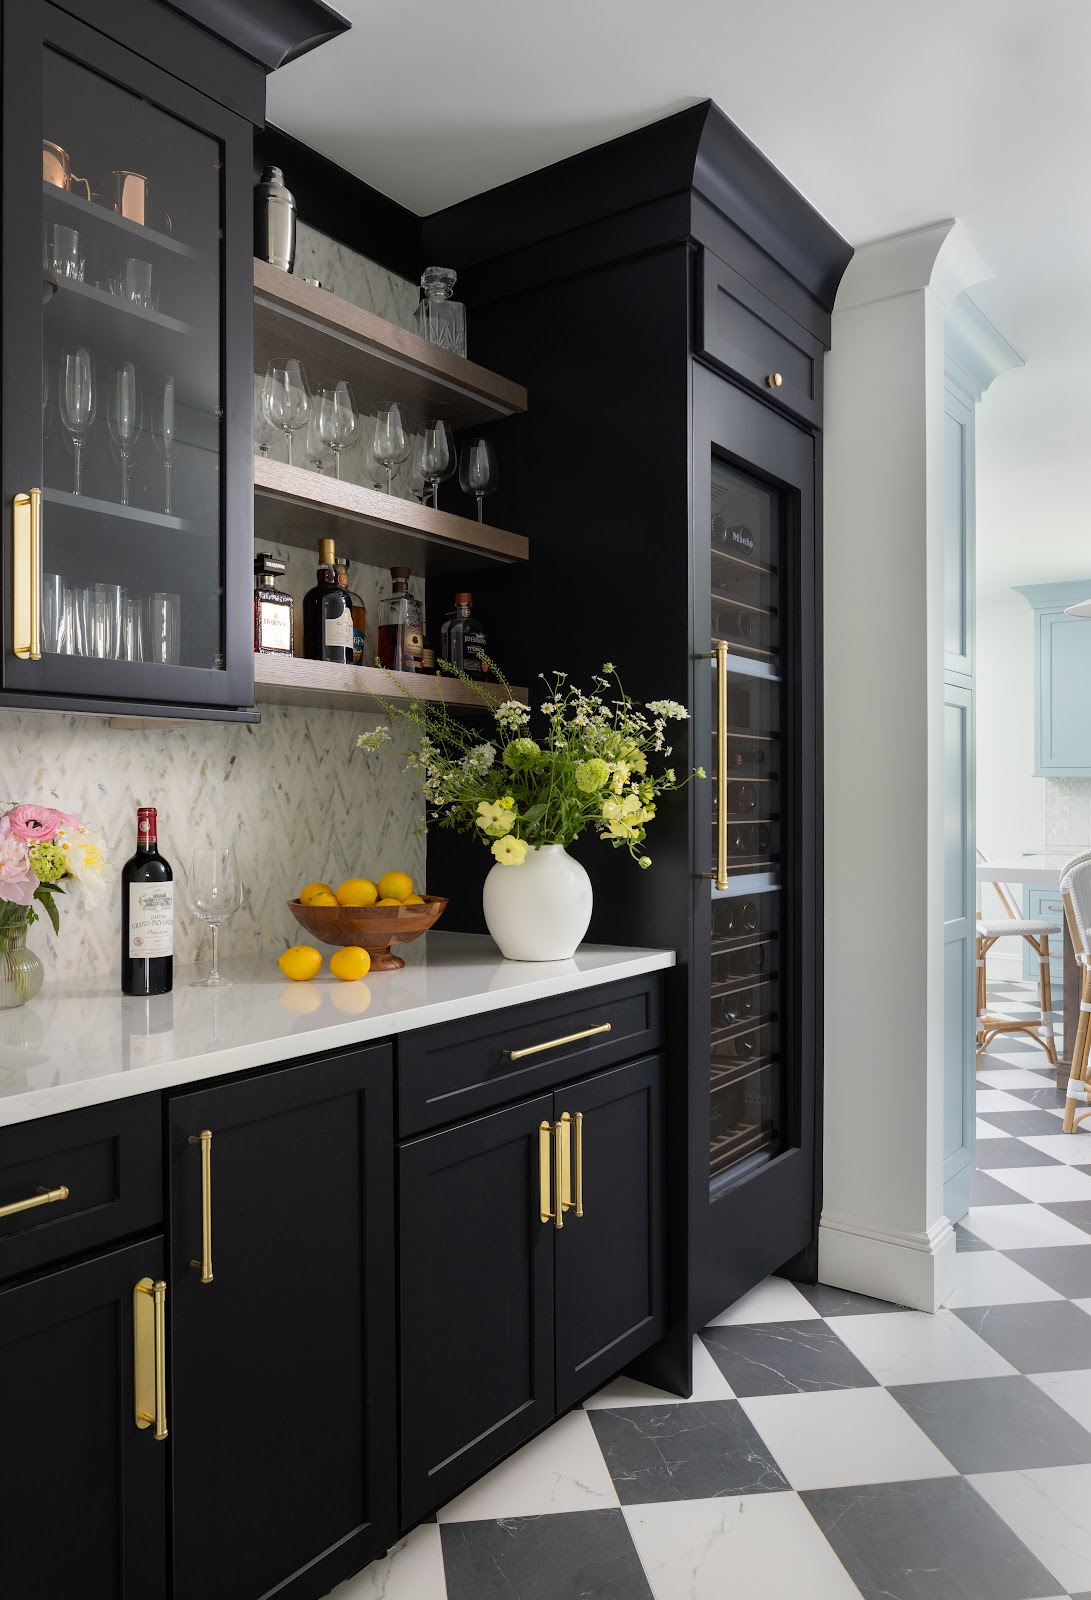
The bar was designed as a counterpoint: matte black cabinetry, a herringbone marble backsplash, open shelving. Where the kitchen is airy and light-filled, the bar is moody and considered. They share the same floor, and that continuity makes the shift feel intentional rather than jarring. The powder room goes further still: floor-to-ceiling pink botanical wallpaper, a custom fluted vanity in natural oak, a blue scallop-edged mirror that picks up the kitchen’s palette from across the house.
The hardware tells the project’s longer story. Every room has a different profile of pulls, backplates, knobs, and bin pulls, and every pull is brass, but not the same brass. Different textures, different finishes, different tones. It reads as collected rather than specified, as if this house has always had this much care in it.
What we heard
The space was chaotic, and chaos was the real enemy. What this family needed wasn’t just a beautiful kitchen, but one so well-considered it could hold them.




Materials
Robin’s egg blue painted cabinetry, black-and-white honed marble checkerboard tile, herringbone Calacatta marble, custom fluted oak vanity, mixed brass hardware, pink botanical wallpaper, blue scallop-frame mirror
What we heard
The space was chaotic, and chaos was the real enemy. What this family needed wasn’t just a beautiful kitchen, but one so well-considered it could hold them.
The house sits on one of Garden City’s most well-kept streets, the kind of block where the lawns are immaculate and the bones of every house feel intentional. The family inside moves at a different pace entirely: two demanding careers, three small children, a full household staff, and a schedule that leaves little margin. The kitchen was chaotic. Not in a charming, lived-in way: in a way that cost time and energy every single day.
The brief was clear about one thing: no gray. No white. Nothing that looked like every other renovated kitchen on Long Island. But before color entered the conversation, there was a more fundamental problem to solve. Blake & Dane begins every project with function, floor plans and spatial logic that assign a place for everything before a single finish is selected. For a family like this one, that wasn’t a design preference. It was a requirement.
The kitchen, scullery, bar, and powder room were each planned from the inside out: storage capacity mapped to actual use, flow choreographed around how many people move through the space at once, and every surface calibrated to absorb a busy household without showing the strain. Once the structure was solved, the color could do its work. Robin’s egg blue cabinetry runs the full perimeter of the kitchen, soft enough to breathe, saturated enough to declare itself. The island stands apart in a warm stained oak, grounding the palette. A black-and-white checkerboard floor in honed marble anchors it all with graphic certainty.
The bar was designed as a counterpoint: matte black cabinetry, a herringbone marble backsplash, open shelving. Where the kitchen is airy and light-filled, the bar is moody and considered. They share the same floor, and that continuity makes the shift feel intentional rather than jarring. The powder room goes further still: floor-to-ceiling pink botanical wallpaper, a custom fluted vanity in natural oak, a blue scallop-edged mirror that picks up the kitchen’s palette from across the house.
The hardware tells the project’s longer story. Every room has a different profile of pulls, backplates, knobs, and bin pulls, and every pull is brass, but not the same brass. Different textures, different finishes, different tones. It reads as collected rather than specified, as if this house has always had this much care in it.